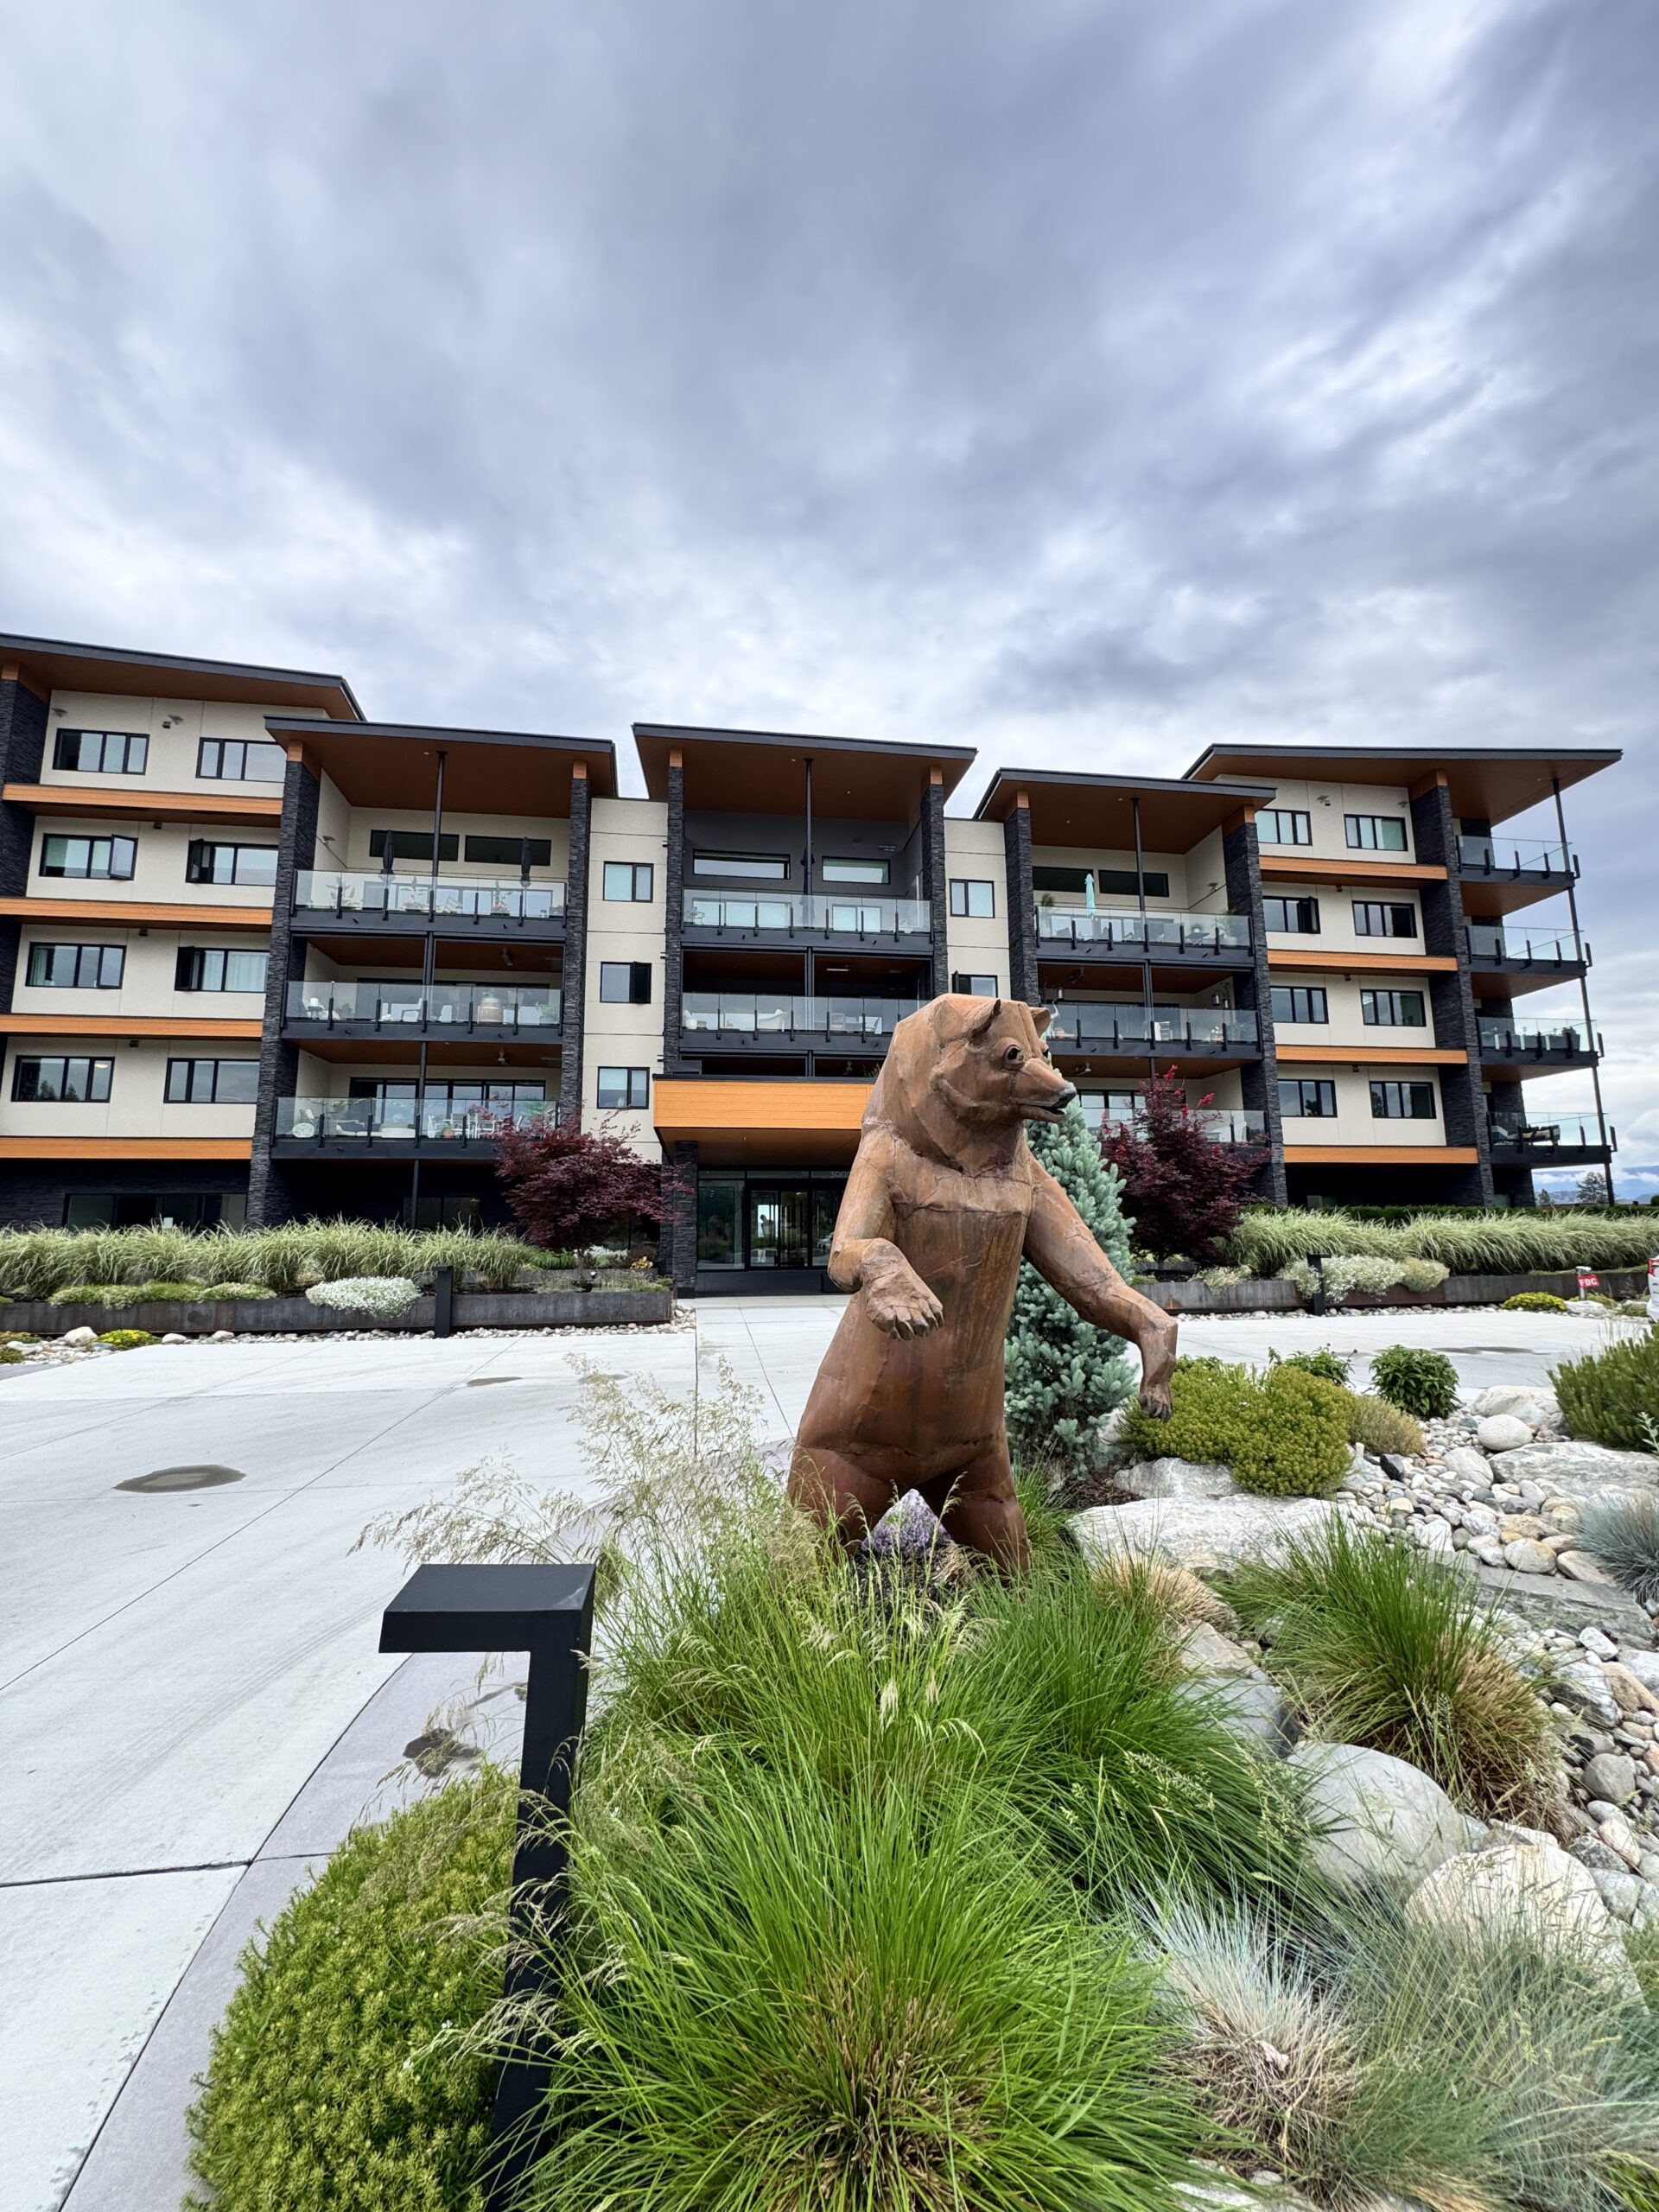
Resort Living! 3305 -3000 Ariva Drive!
Mortgage Calculator

Welcome to Unit 3305 at ARIVA! 2 BEDS PLUS DEN!
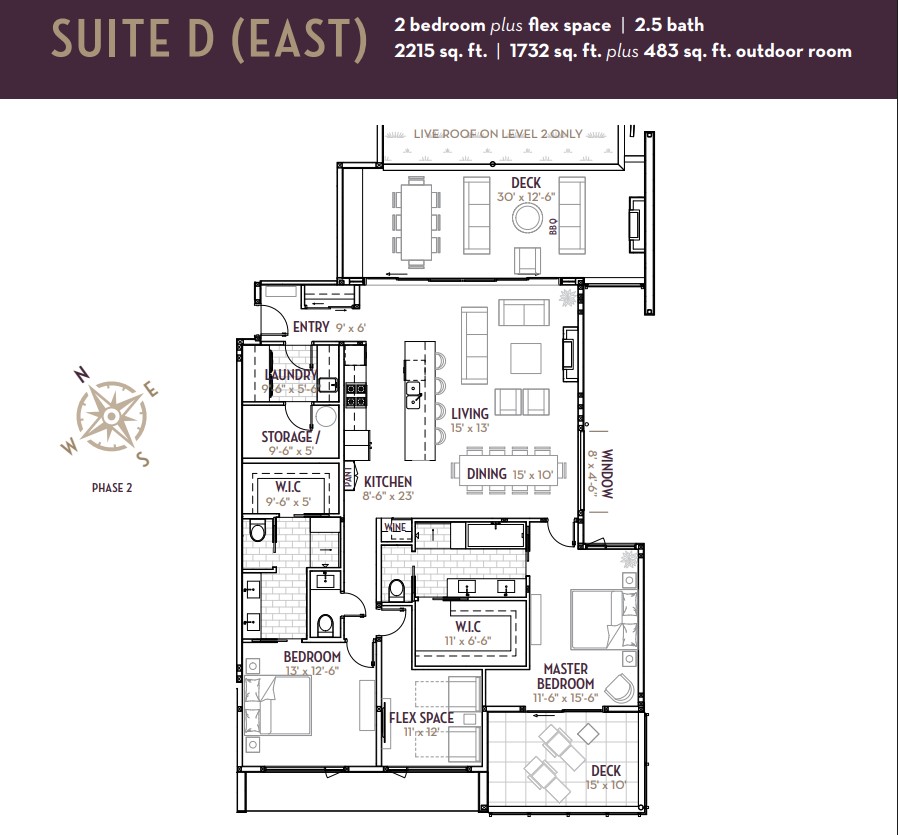
Perfectly positioned to capture spectacular Okanagan Lake views, this stunning 2 bedroom -each with full ensuites- plus a den residence offers luxury living and more!
Open- Concept Living!
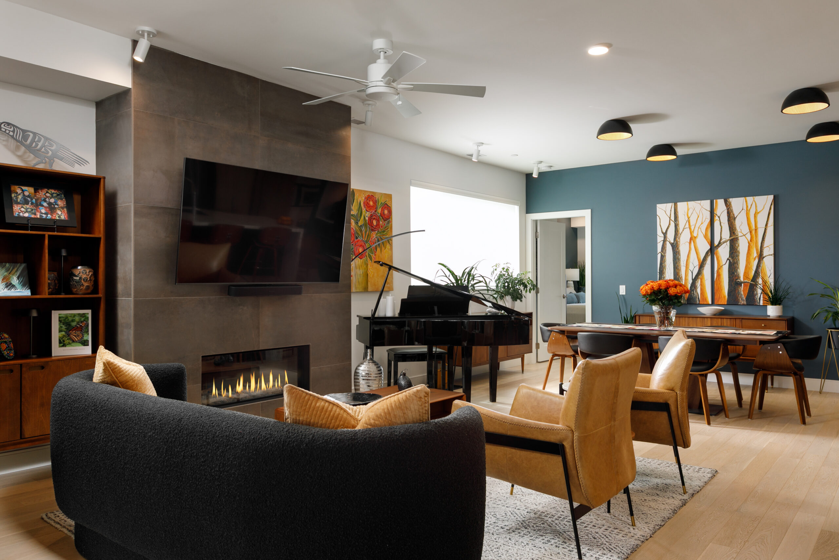
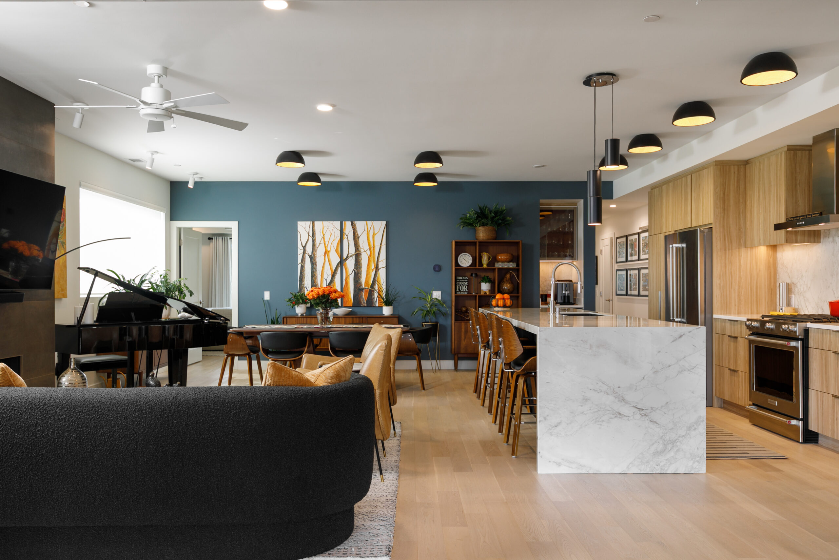
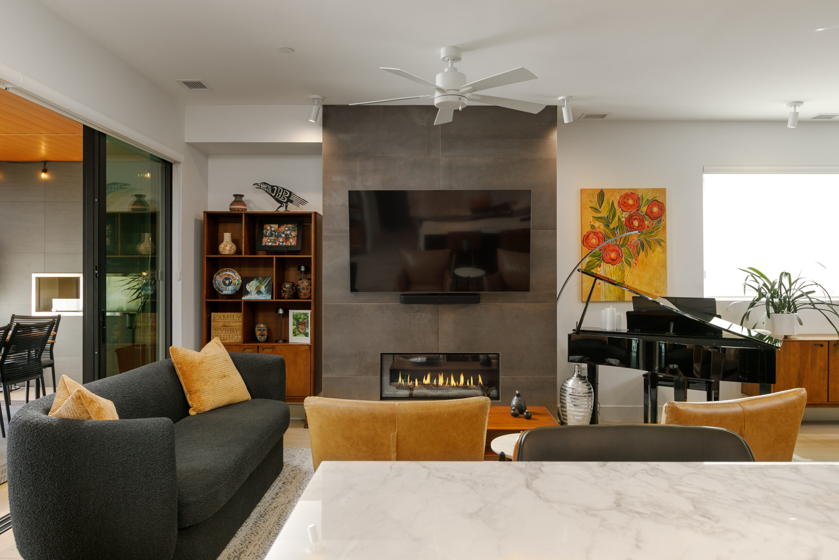
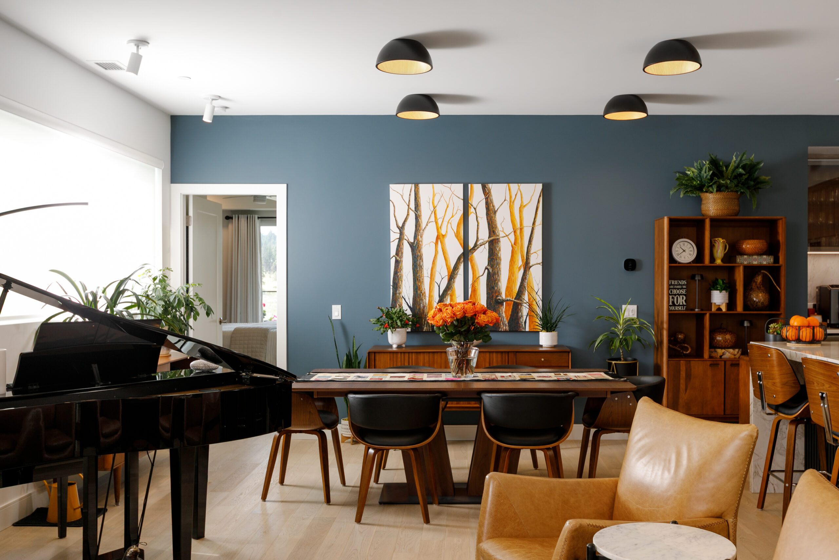
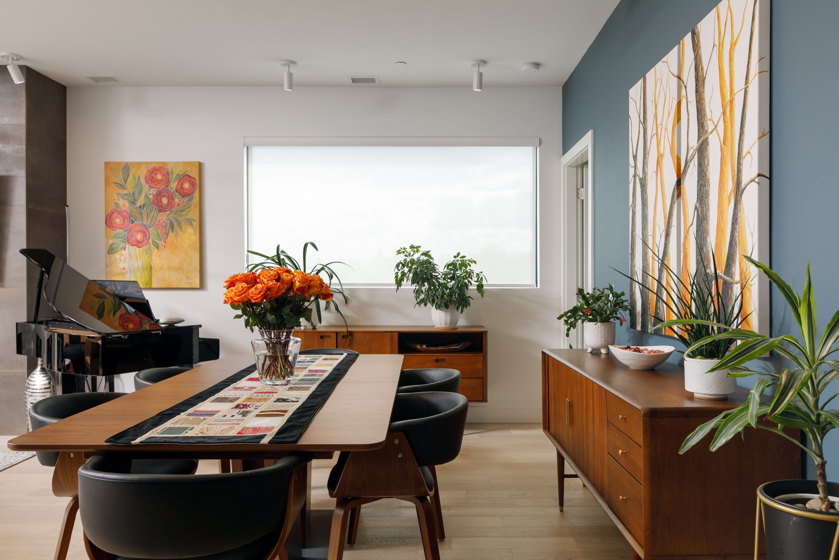
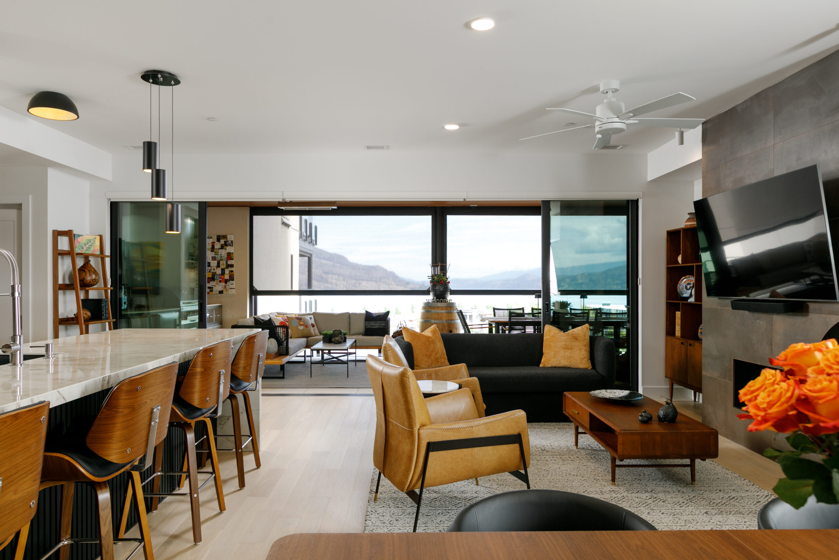
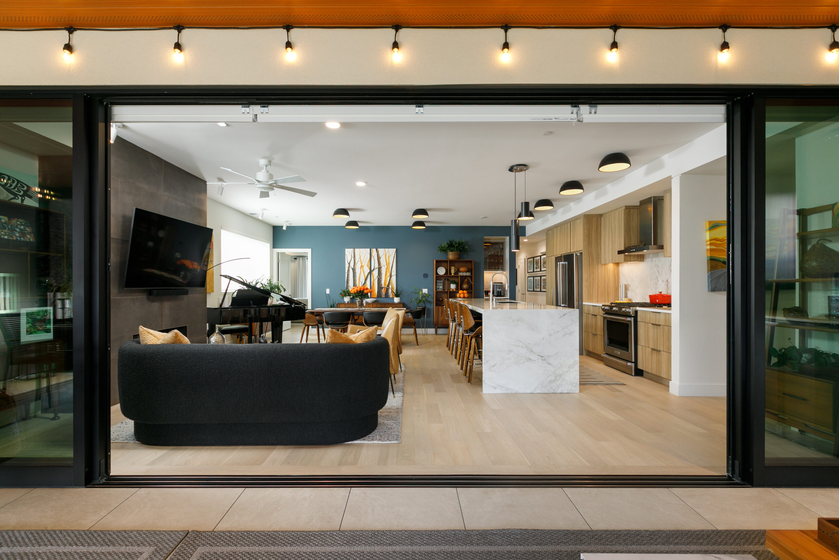
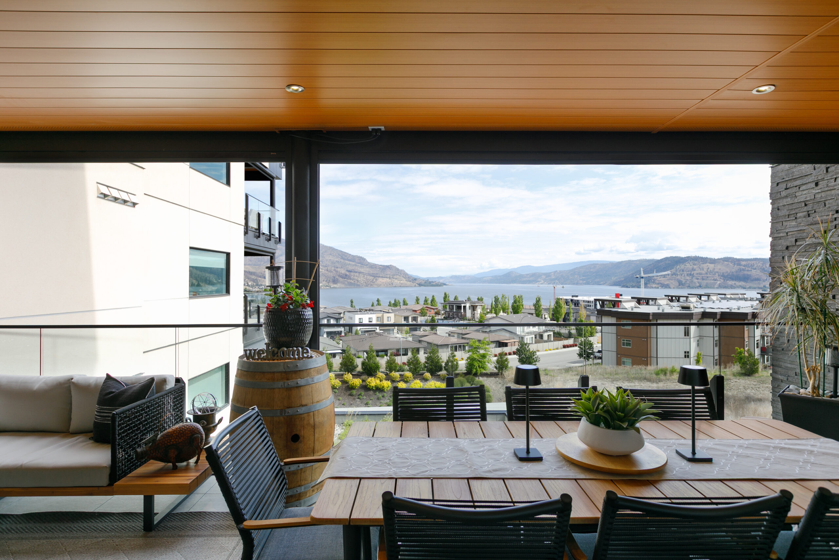
Open-concept living seamlessly blends indoor and outdoor living all centered on the lake! An expansive covered deck, wall of windows, premium finishes, motorized deck screens, interior blinds are perfectly in sync with a warm contemporary inviting palette that will make you feel at home instantly.
Get your Gourmet On!
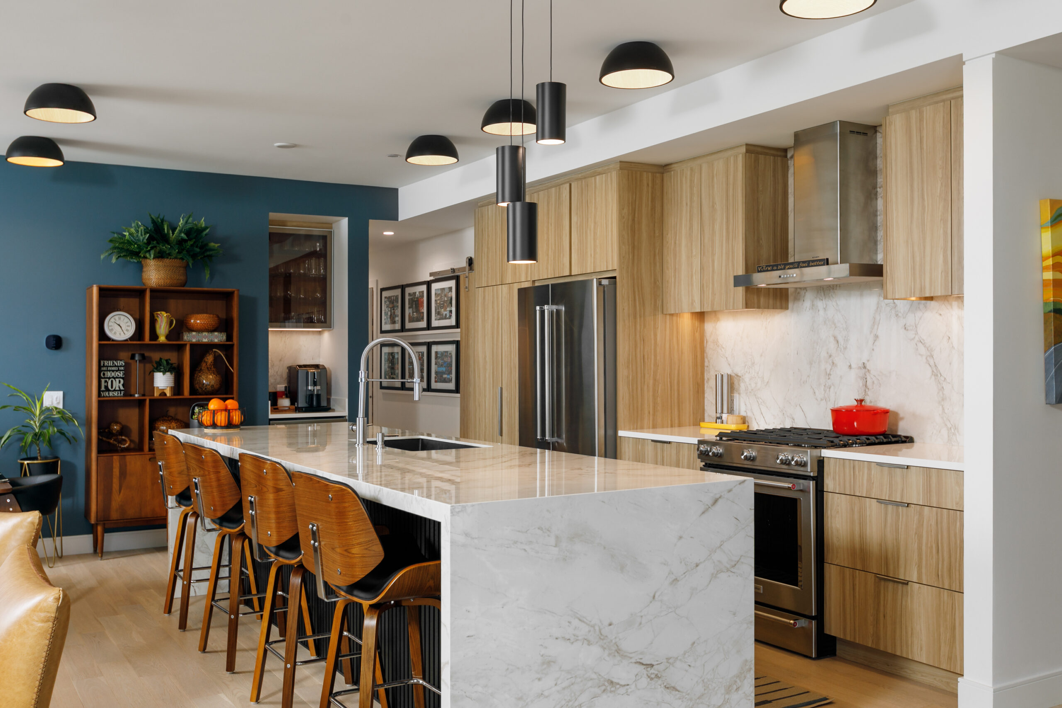
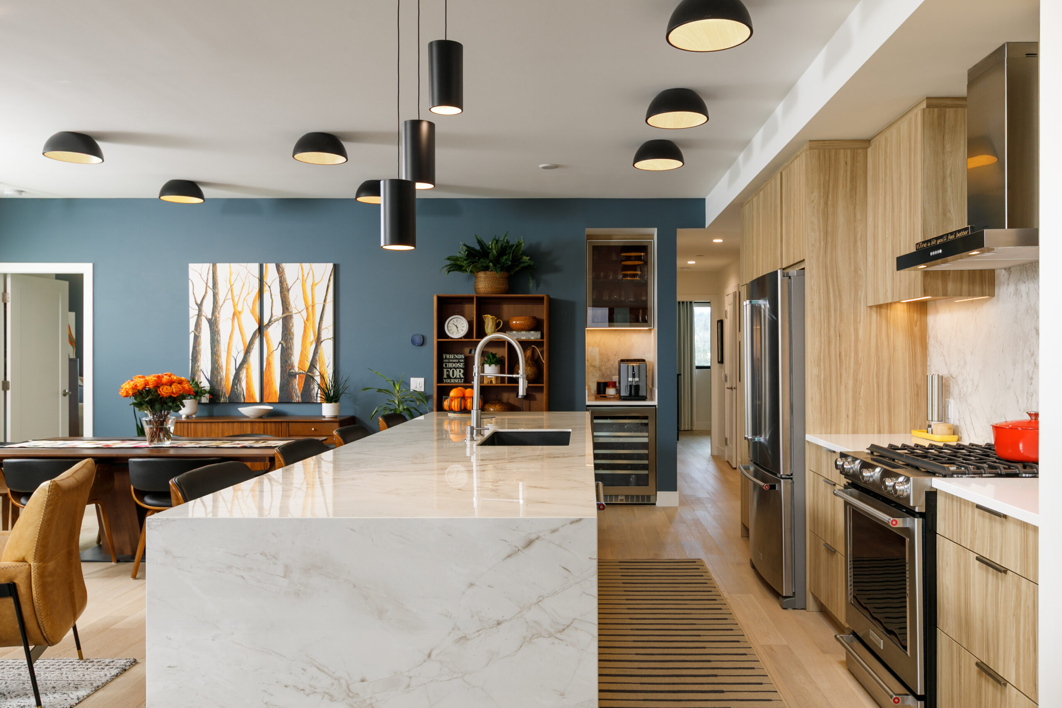
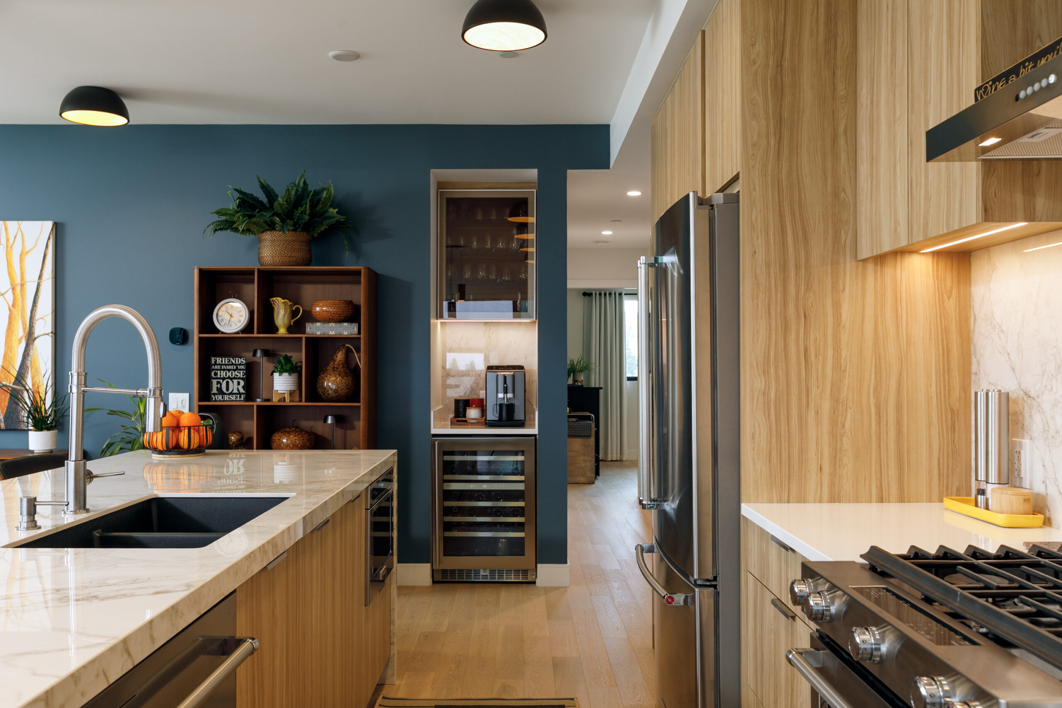
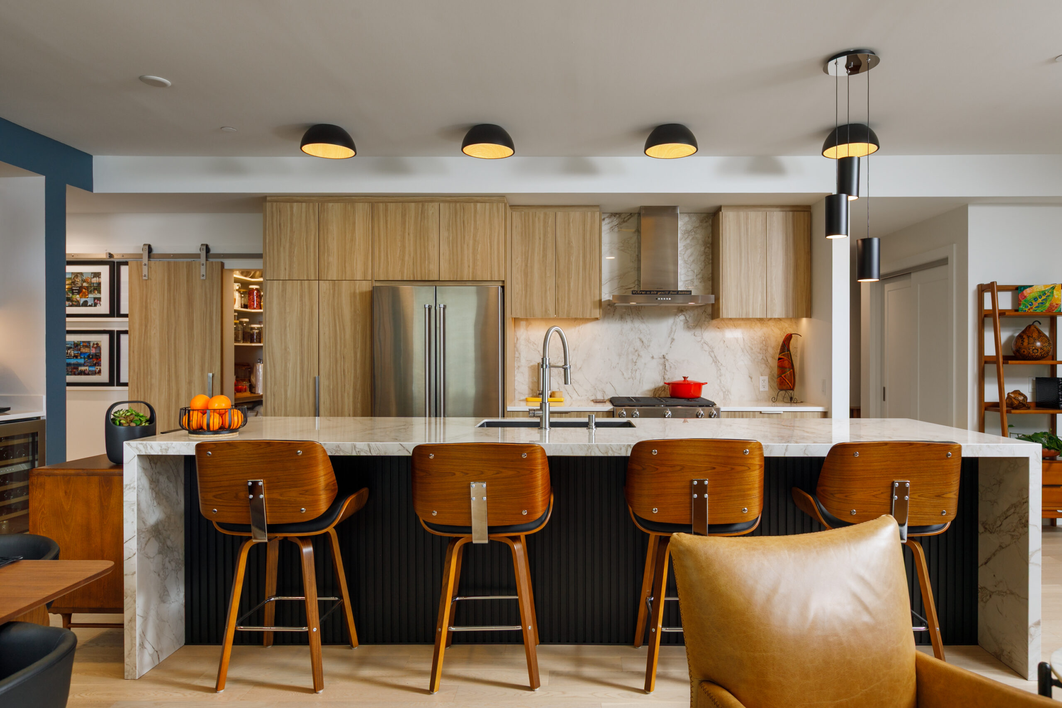
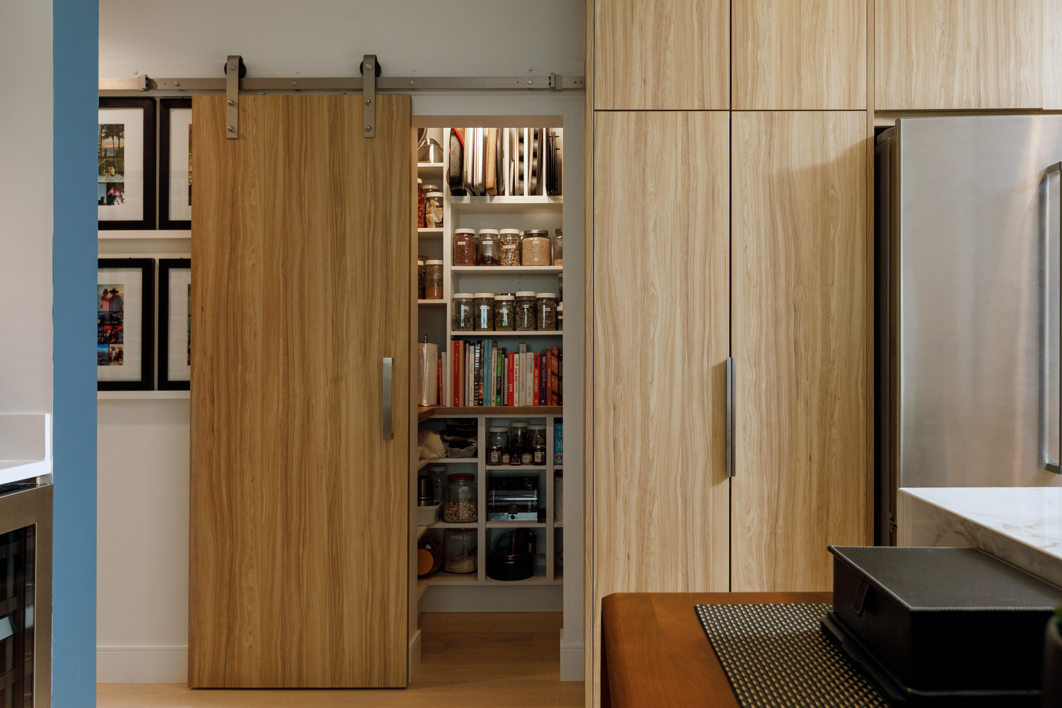
The chef-inspired kitchen features premium appliances, sleek cabinetry, and an elegant entertaining island with waterfall countertops, plus exclusively, the only walk-in pantry in the entire building!
Premium Covered Decks!
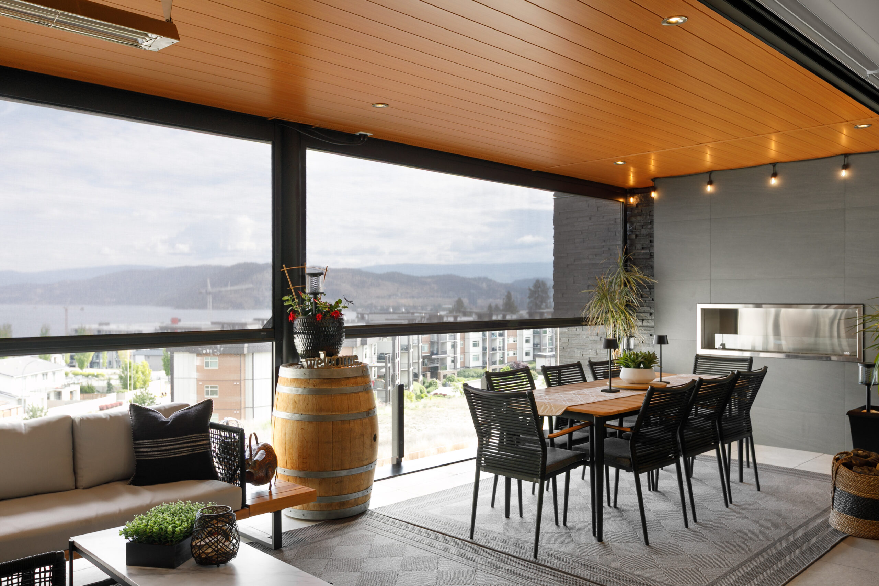
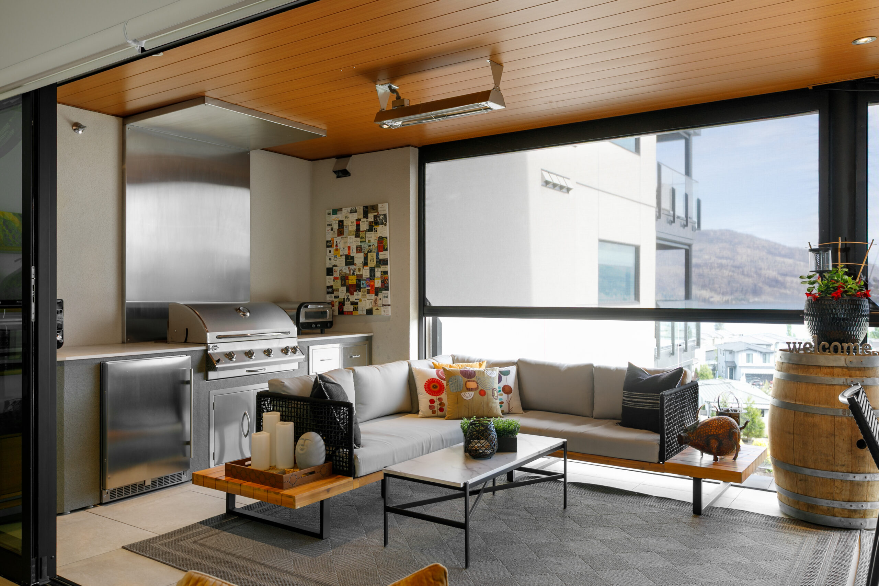
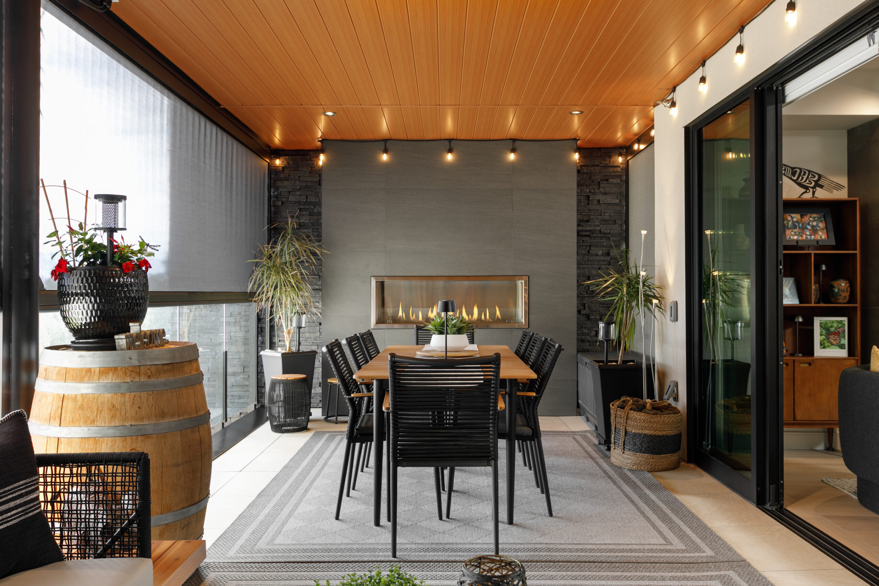
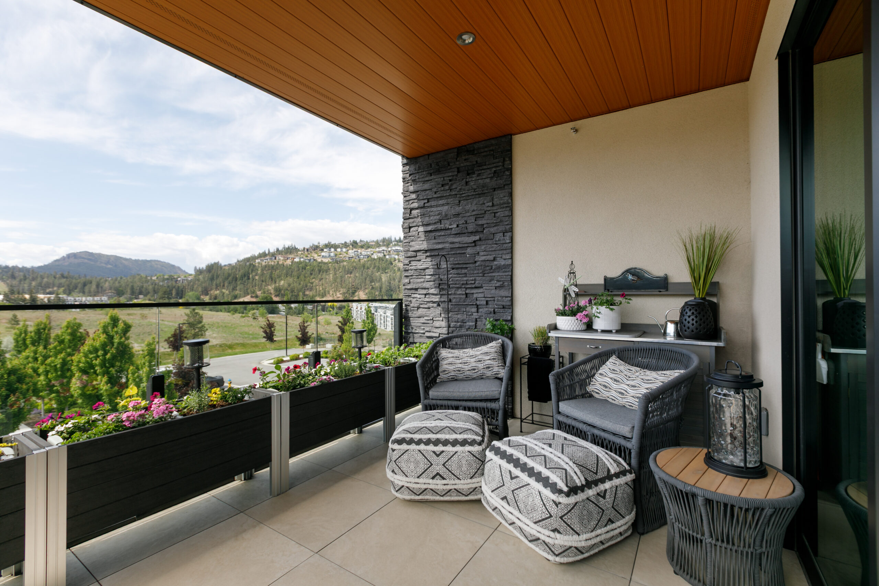
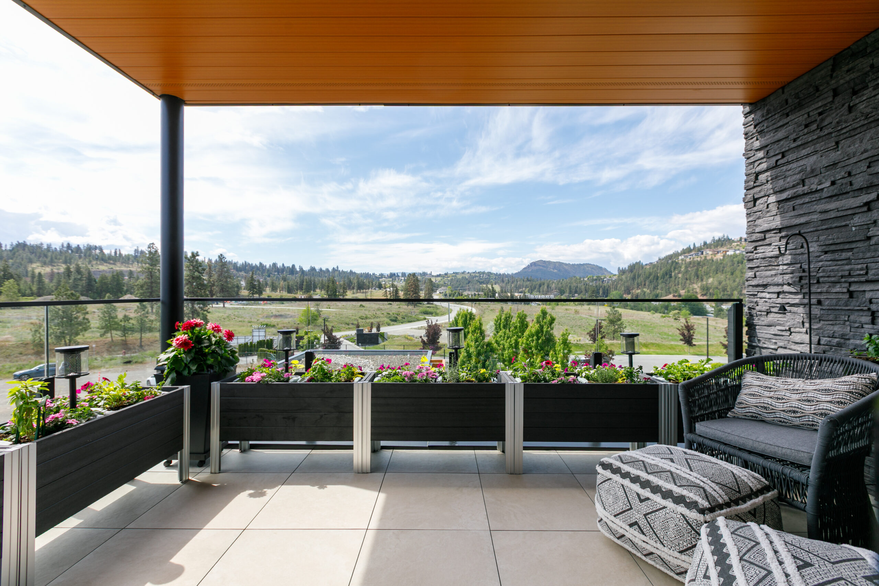
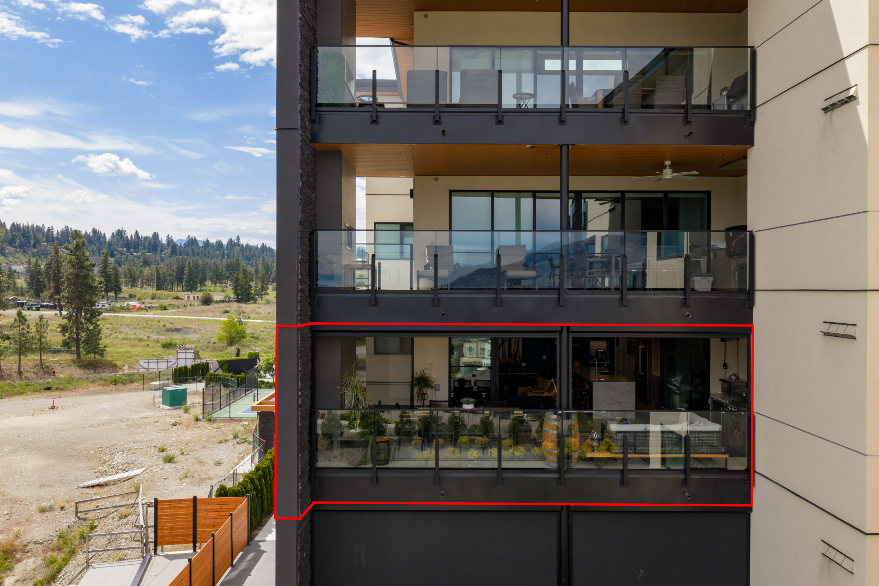
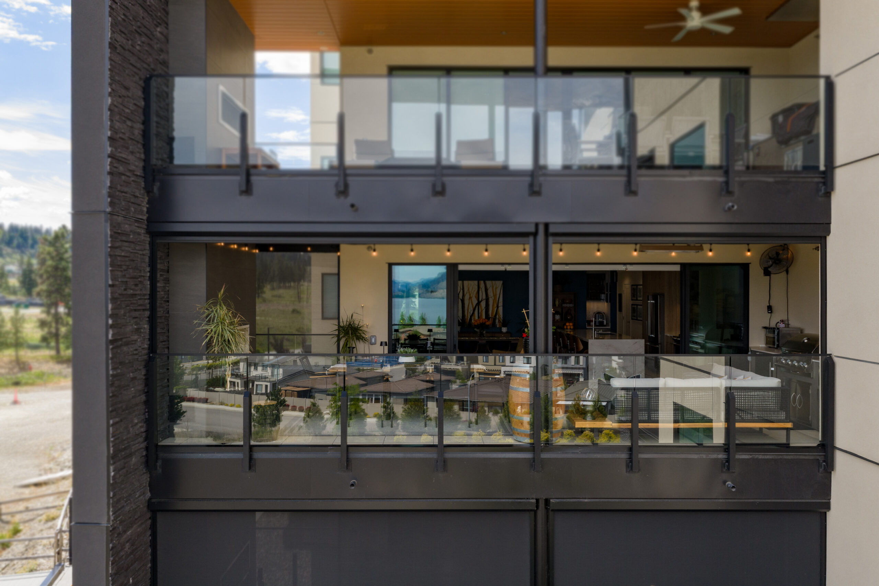
The incredible 468 sq ft covered deck is perfect for entertaining with a spectacular outdoor kitchen with a Jackson Grills BBQ, radiant ceiling heater and gas fireplace all centered toward panoramic lake views and makes year round entertaining a breeze while easily combining the exceptional indoor outdoor spaces.
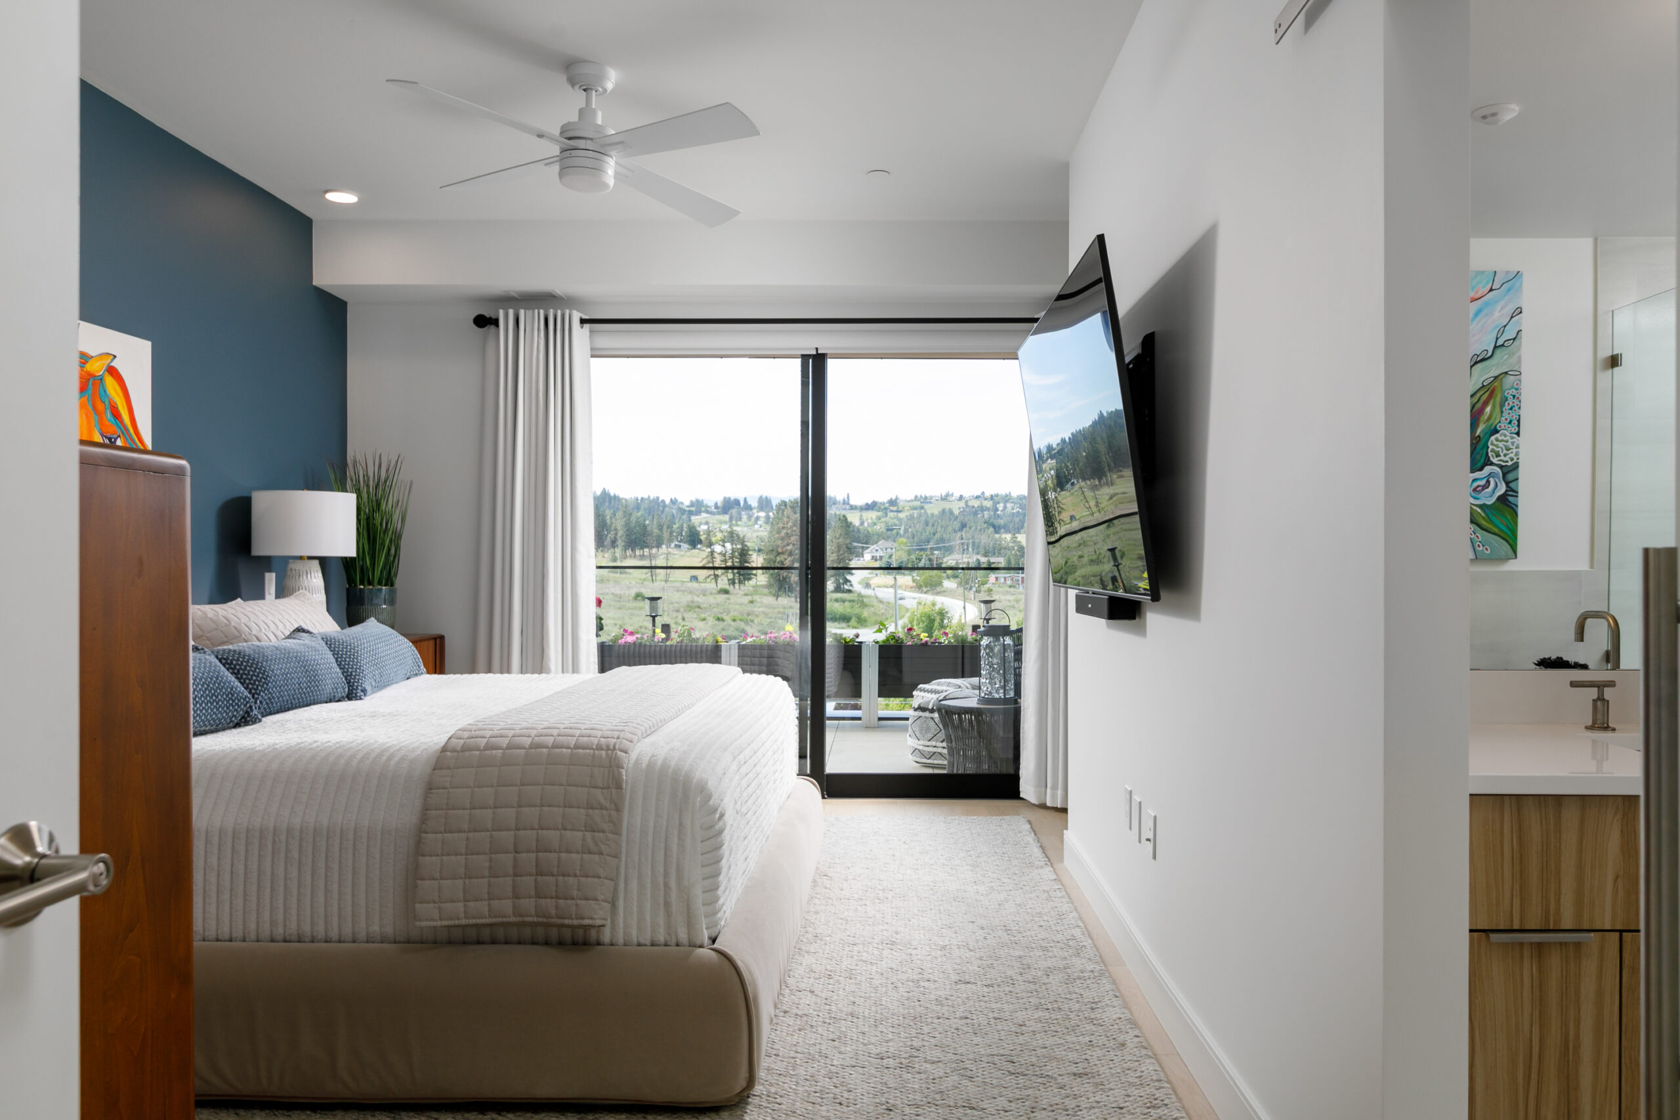
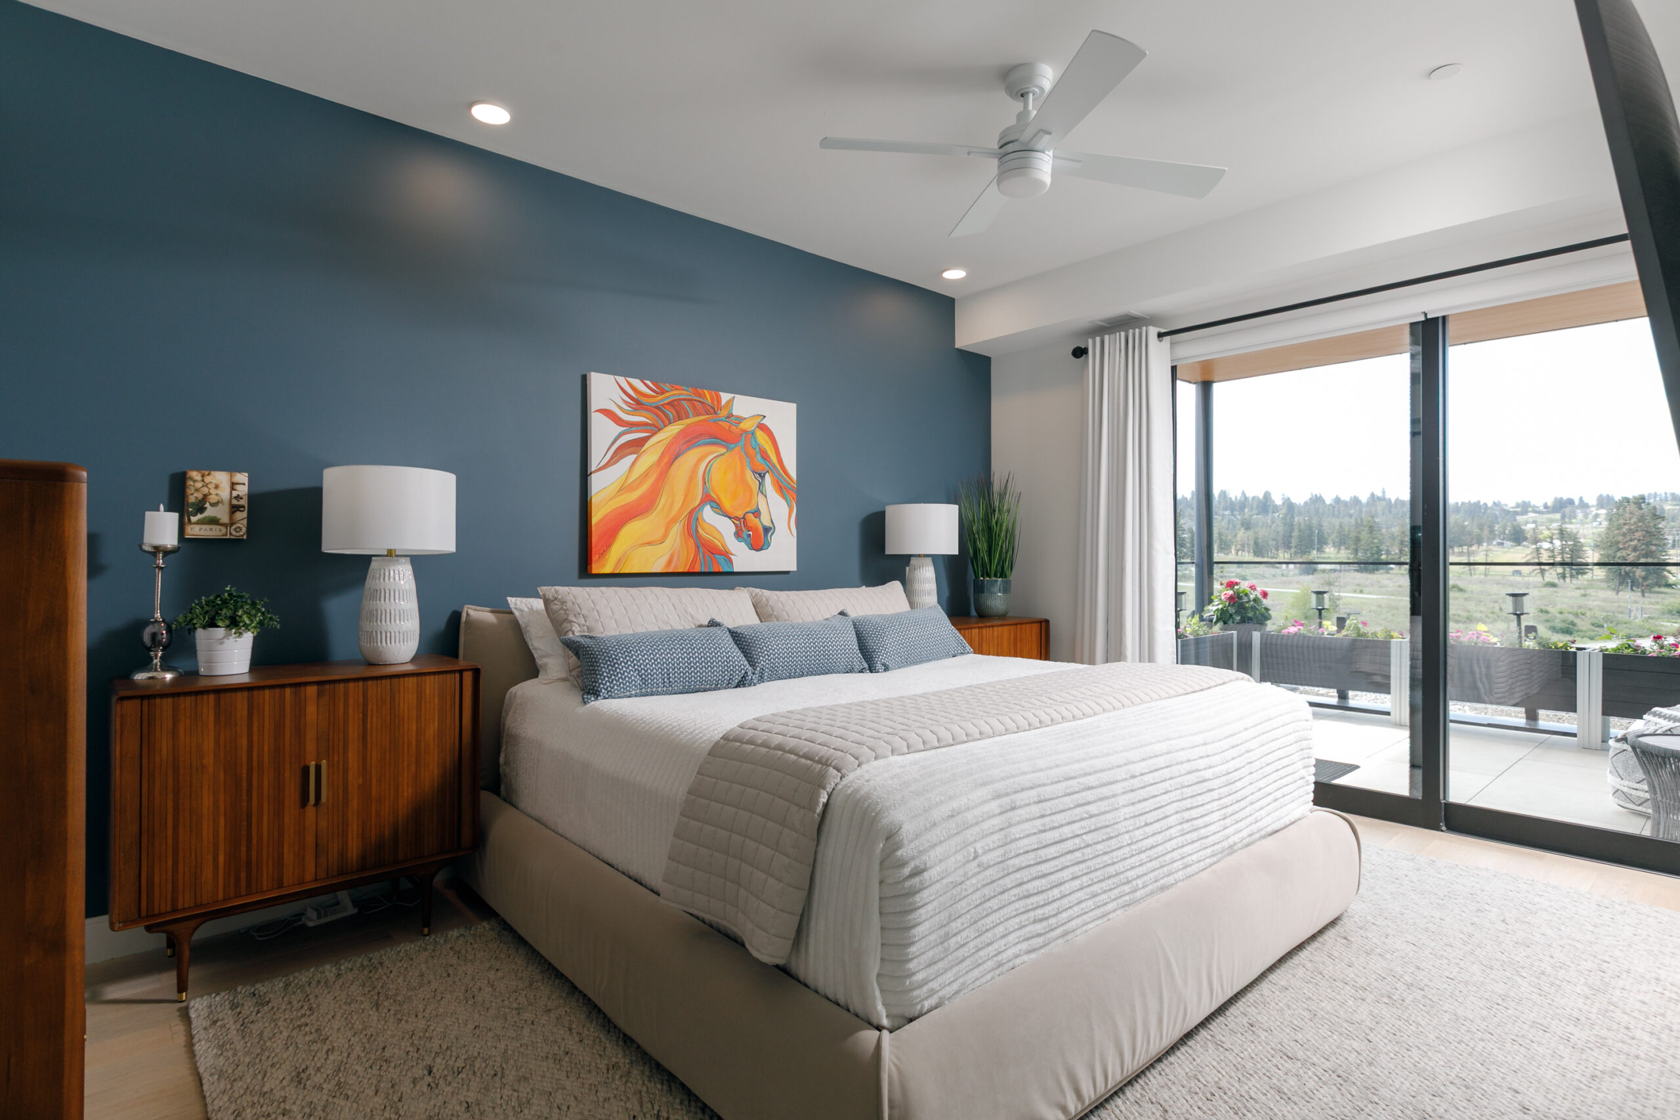
Can’t get enough outdoor living? Your in luck! An extra covered sundeck located off one of the primary bedrooms offers an ideal private space for morning coffees or evening sunsets.
Two Primary Bedrooms- each with full ensuites!
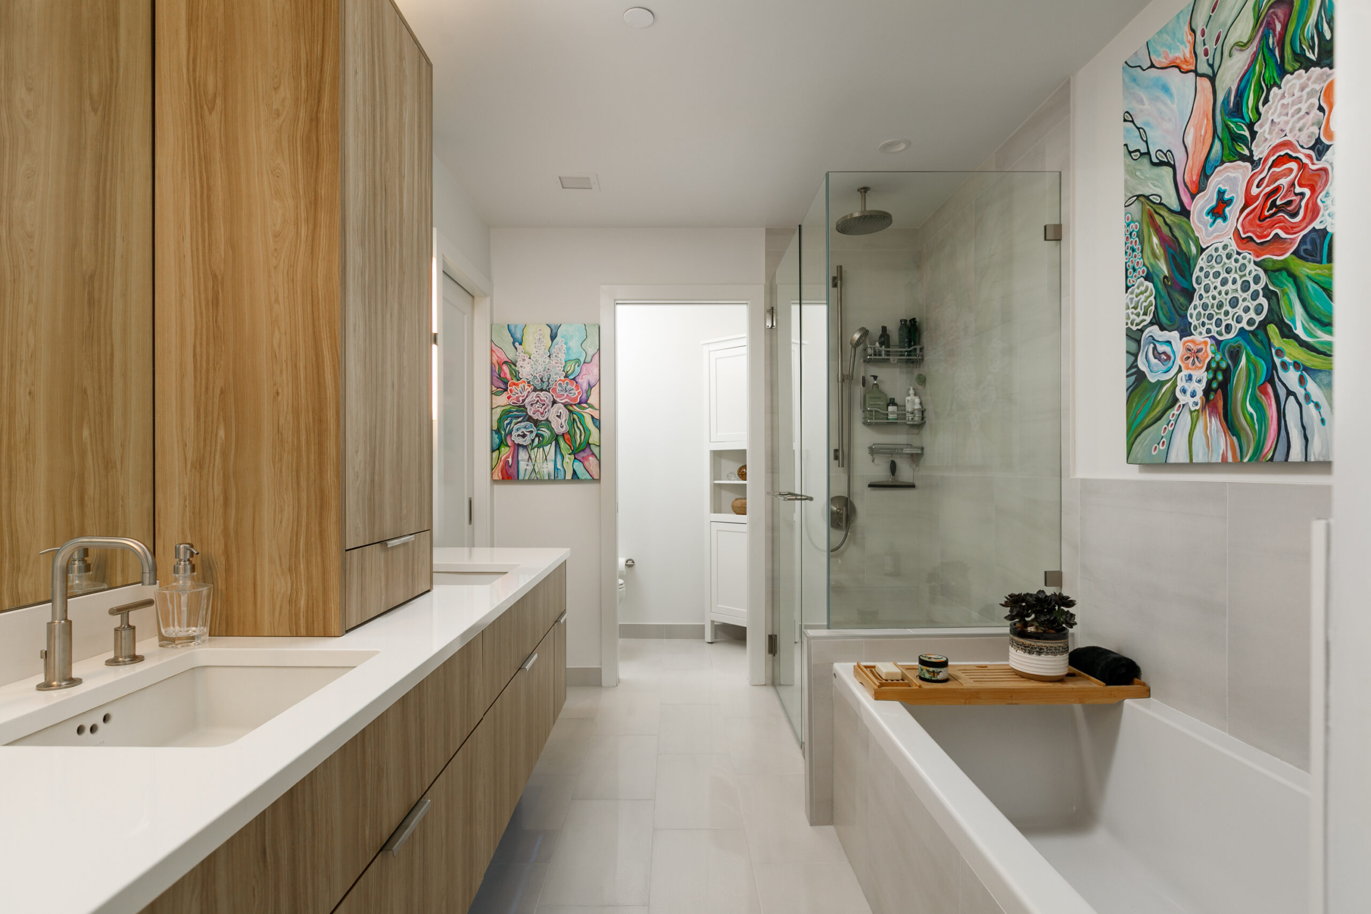
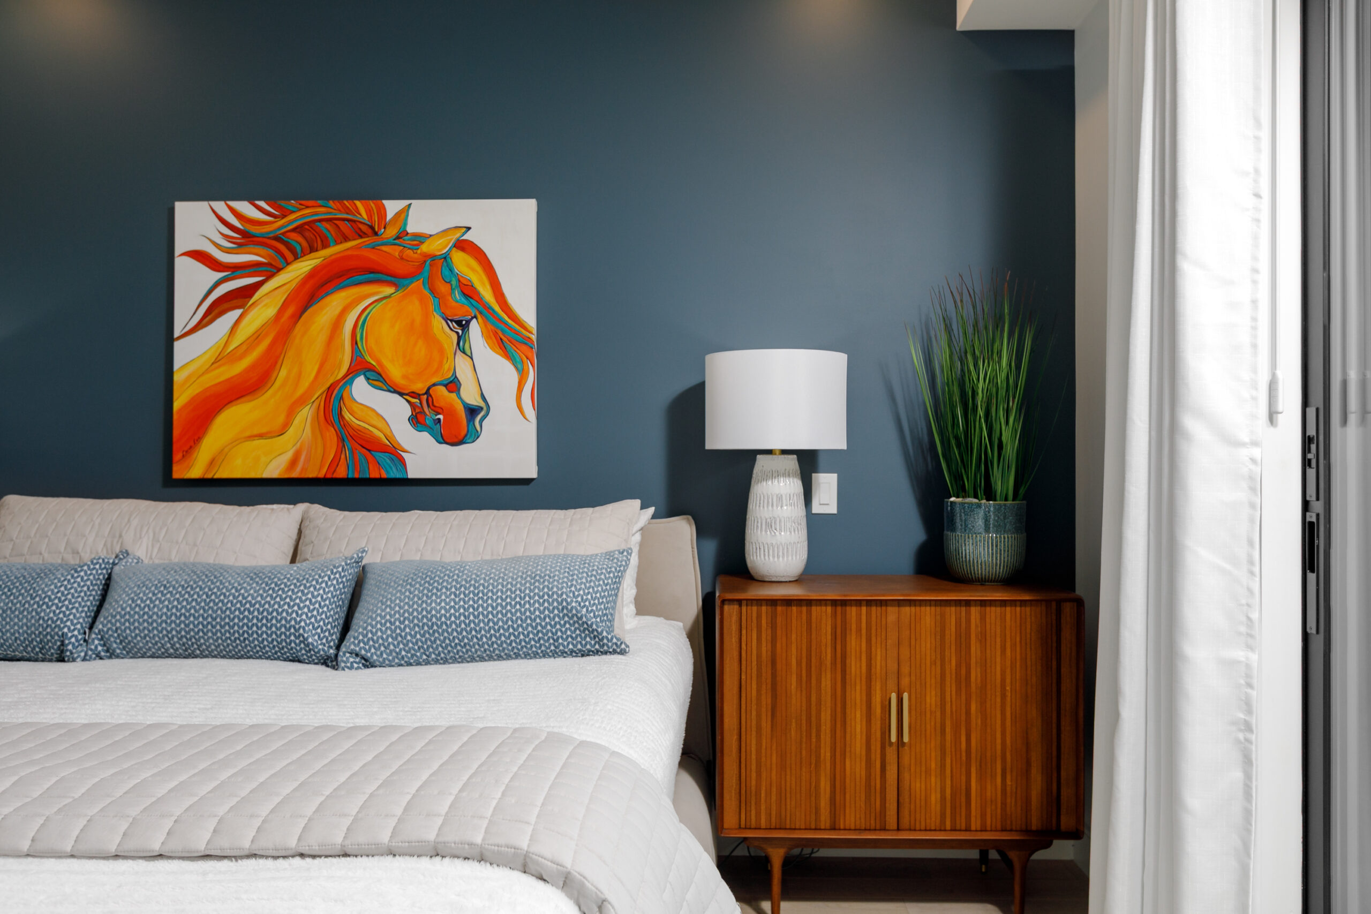
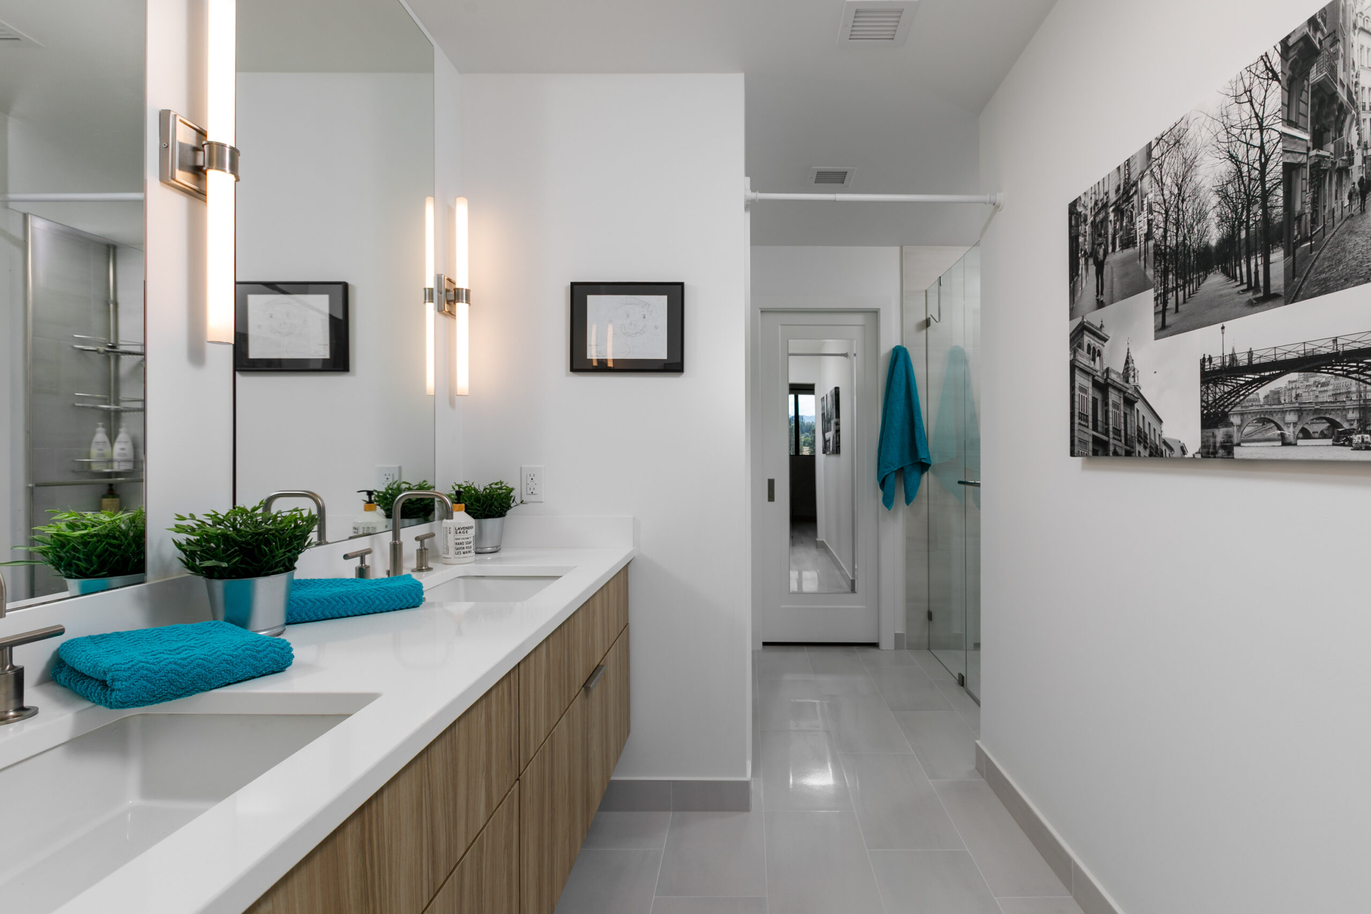
Two primary bedrooms each feature their own luxurious full ensuites & ample storage while one of the two accesses a private covered outdoor deck ideal for morning coffees or evening sunsets.
Functional Conveniences!
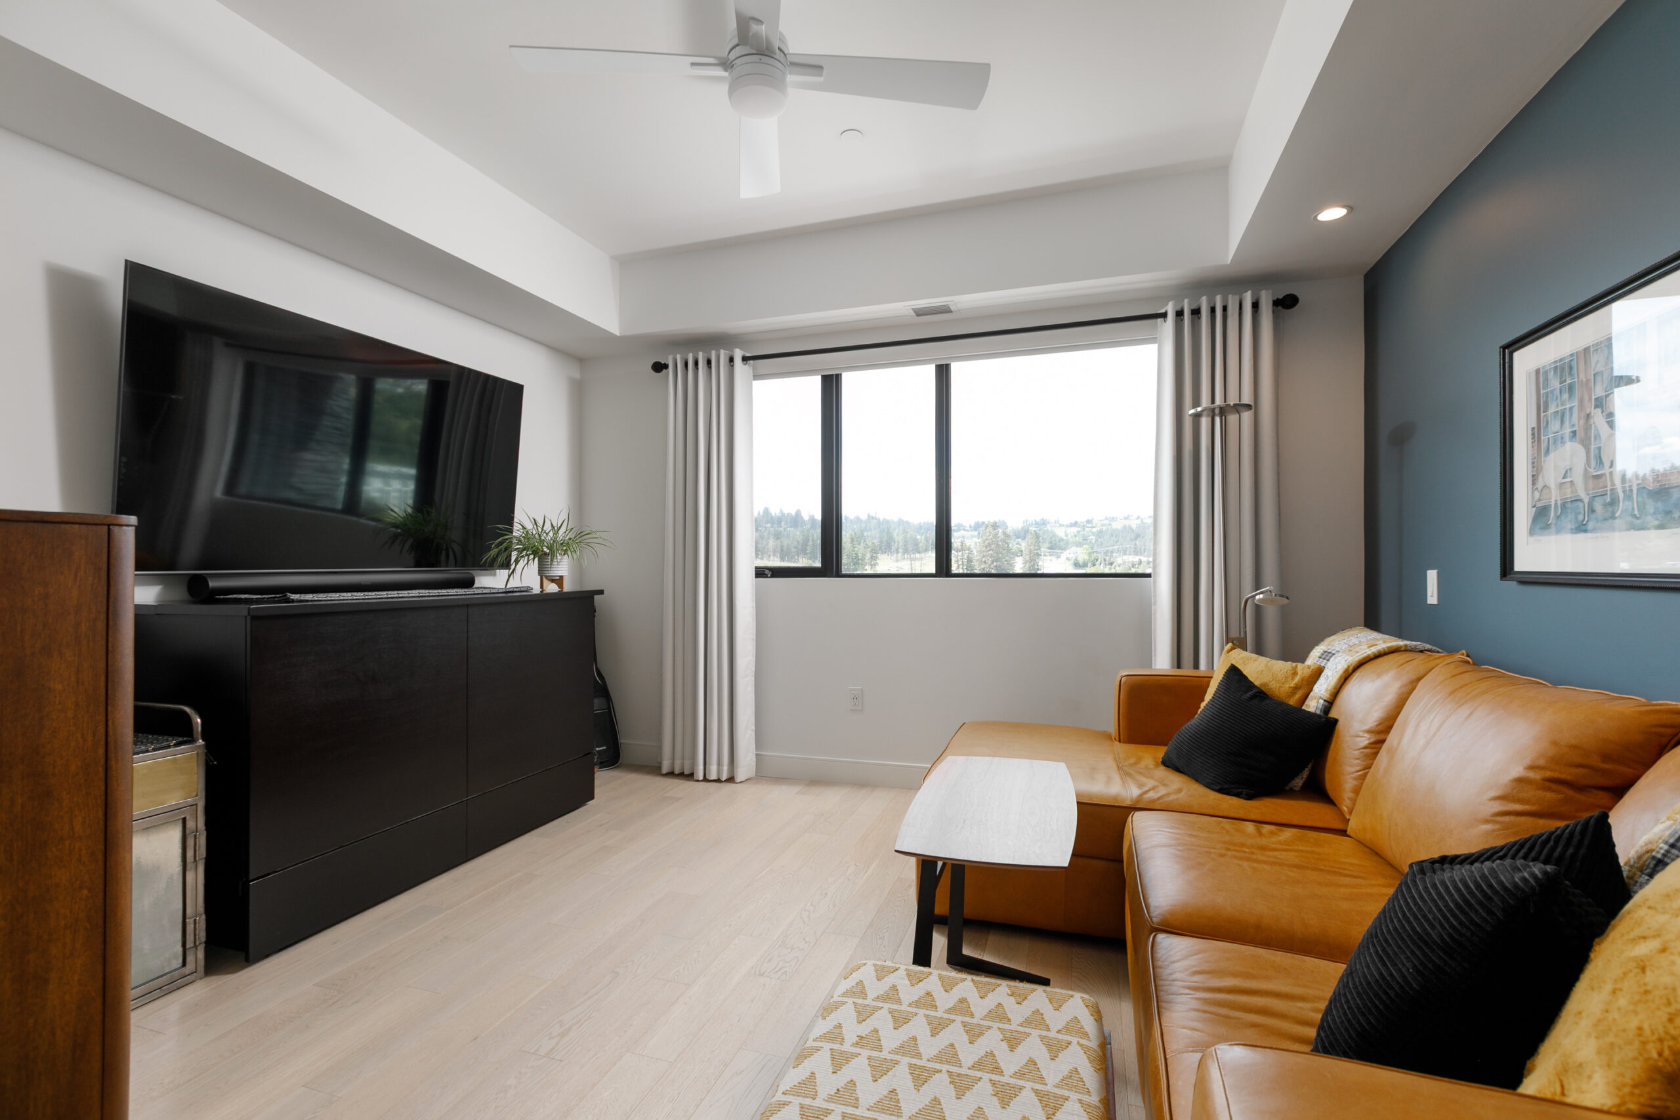
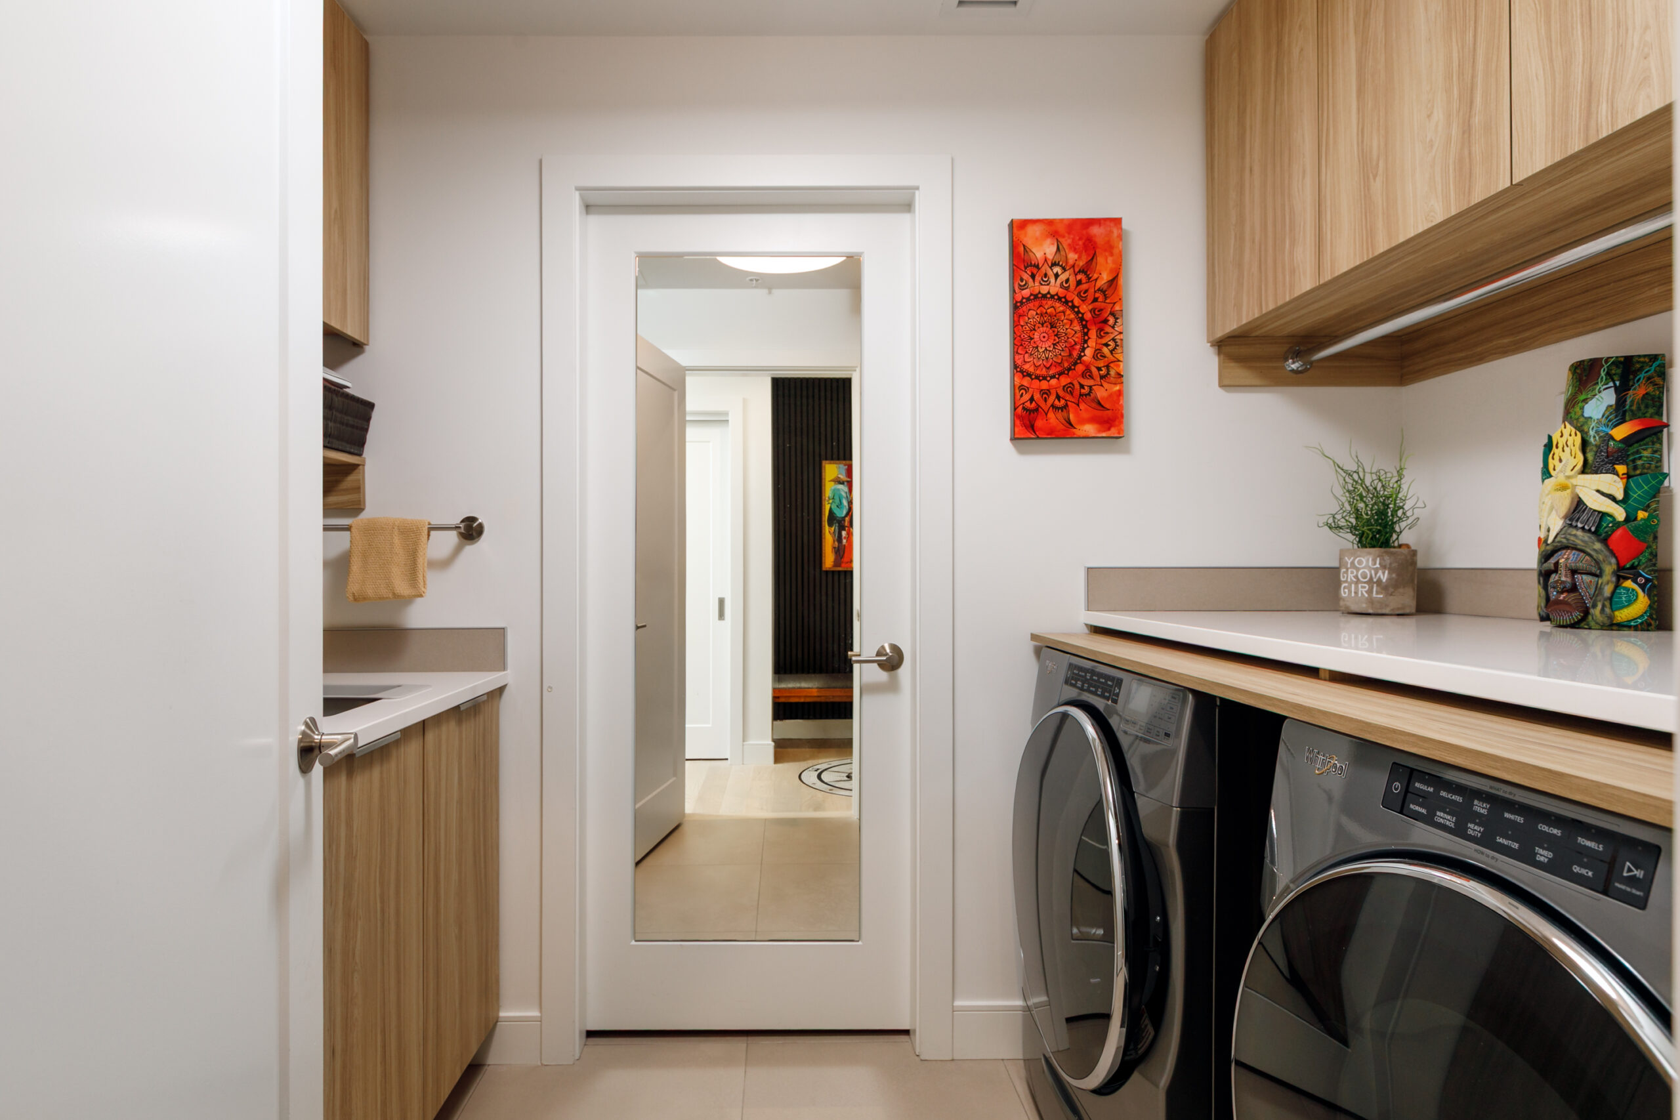
The bright south facing den offers flexibility plus in-unit storage room, laundry and two secured underground parking stalls – located side by side- offer convenience.
Located on First Nations leasehold land this premium development rests on a 125 year pre-paid leasehold property adding value in affordability- resulting in only monthly home owner association fees- no monthly lease payment required!
Homeowner fees (strata fees) are merely $770.63 a month unlocking access to an amenity rich lifestyle complex. Strata fees include building management, recreational facilities, plus sewer, garbage, water plus the usage costs ( natural gas) of the two unit fireplaces year round. This pet friendly complex offers your choice of companionship- one dog or one cat- no vicious breeds allowed.
Resort Inspired Living!
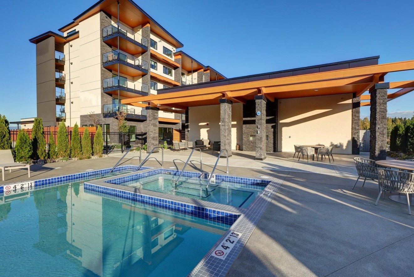
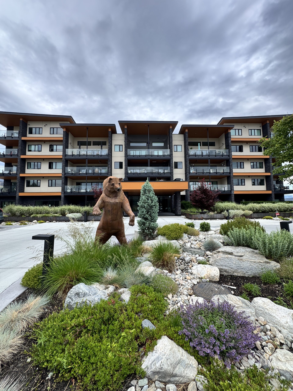
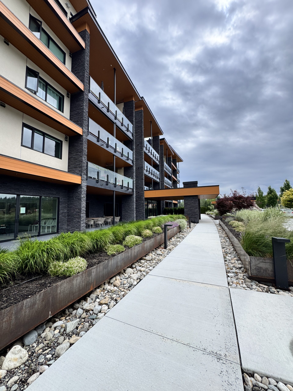
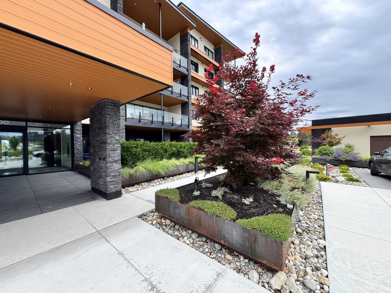
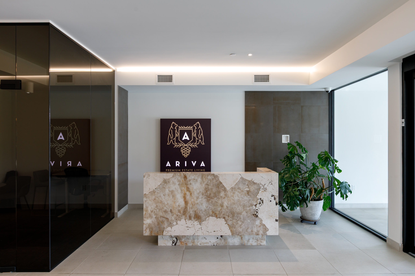
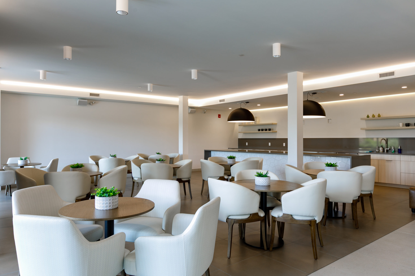
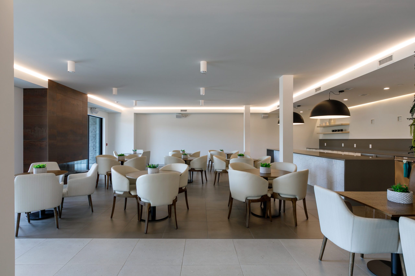
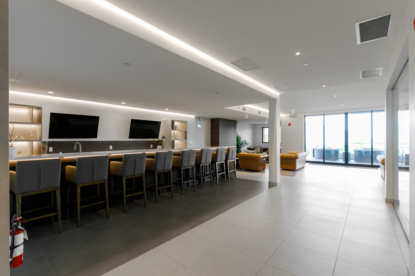
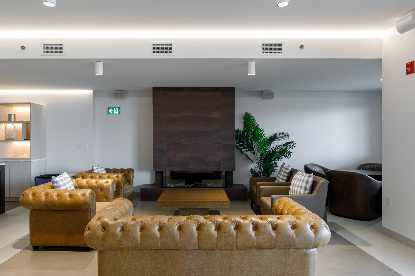
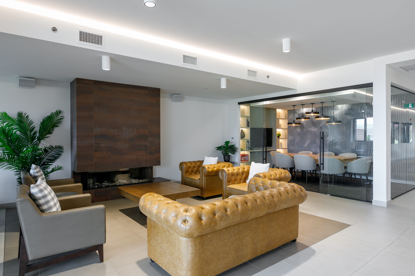
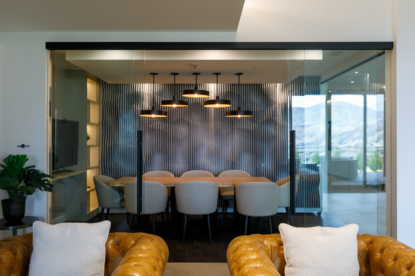
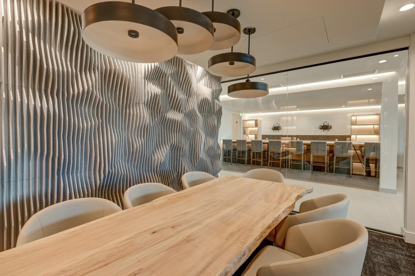
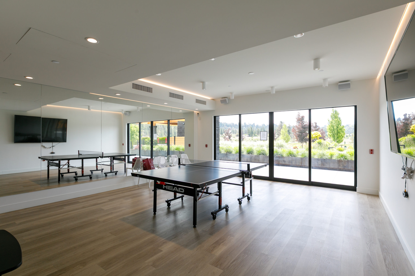
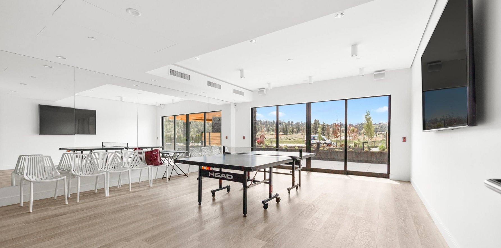
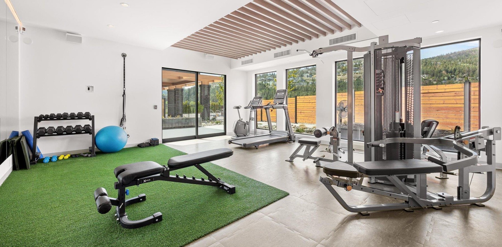
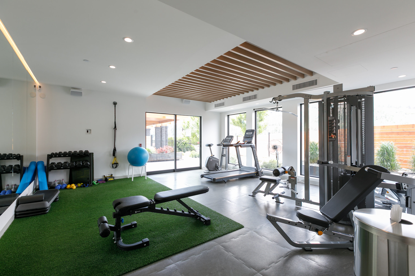
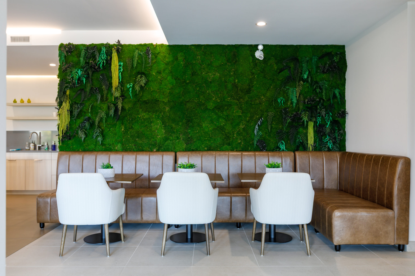
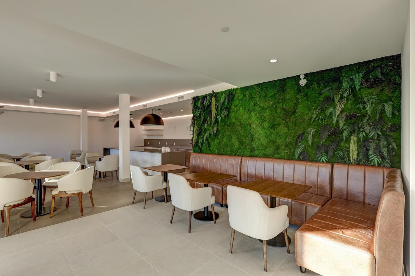
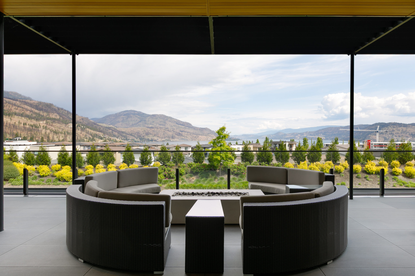
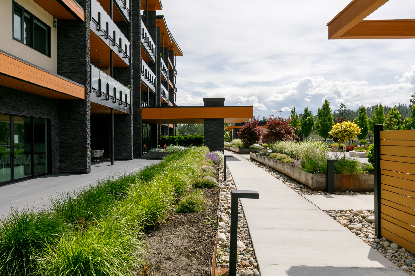
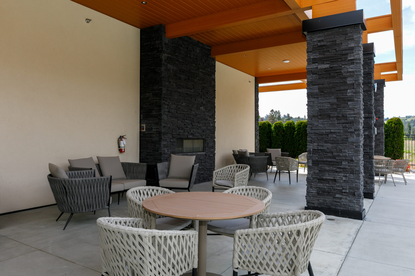
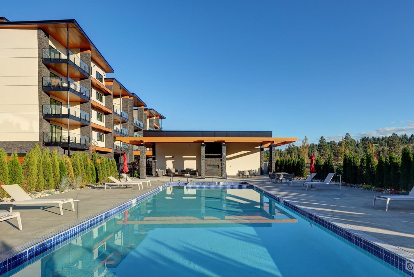
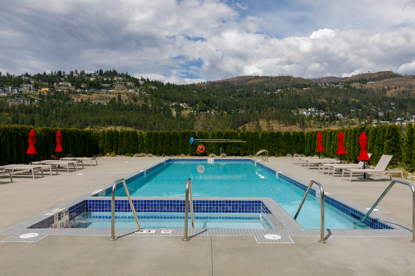
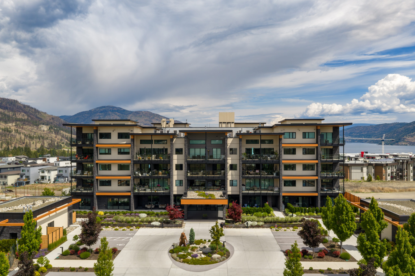
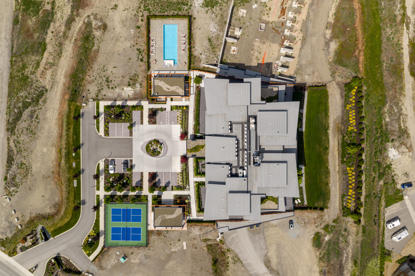
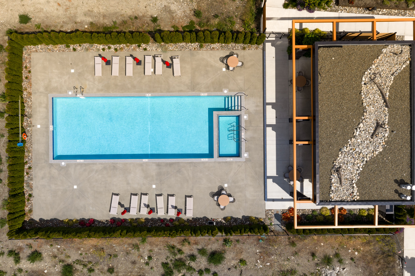
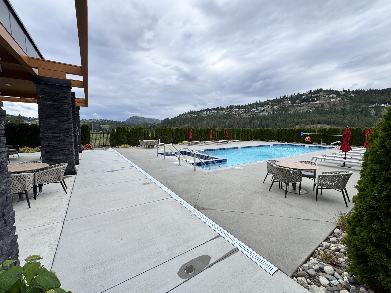
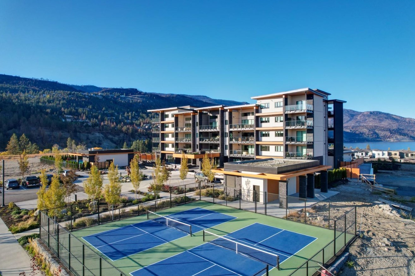
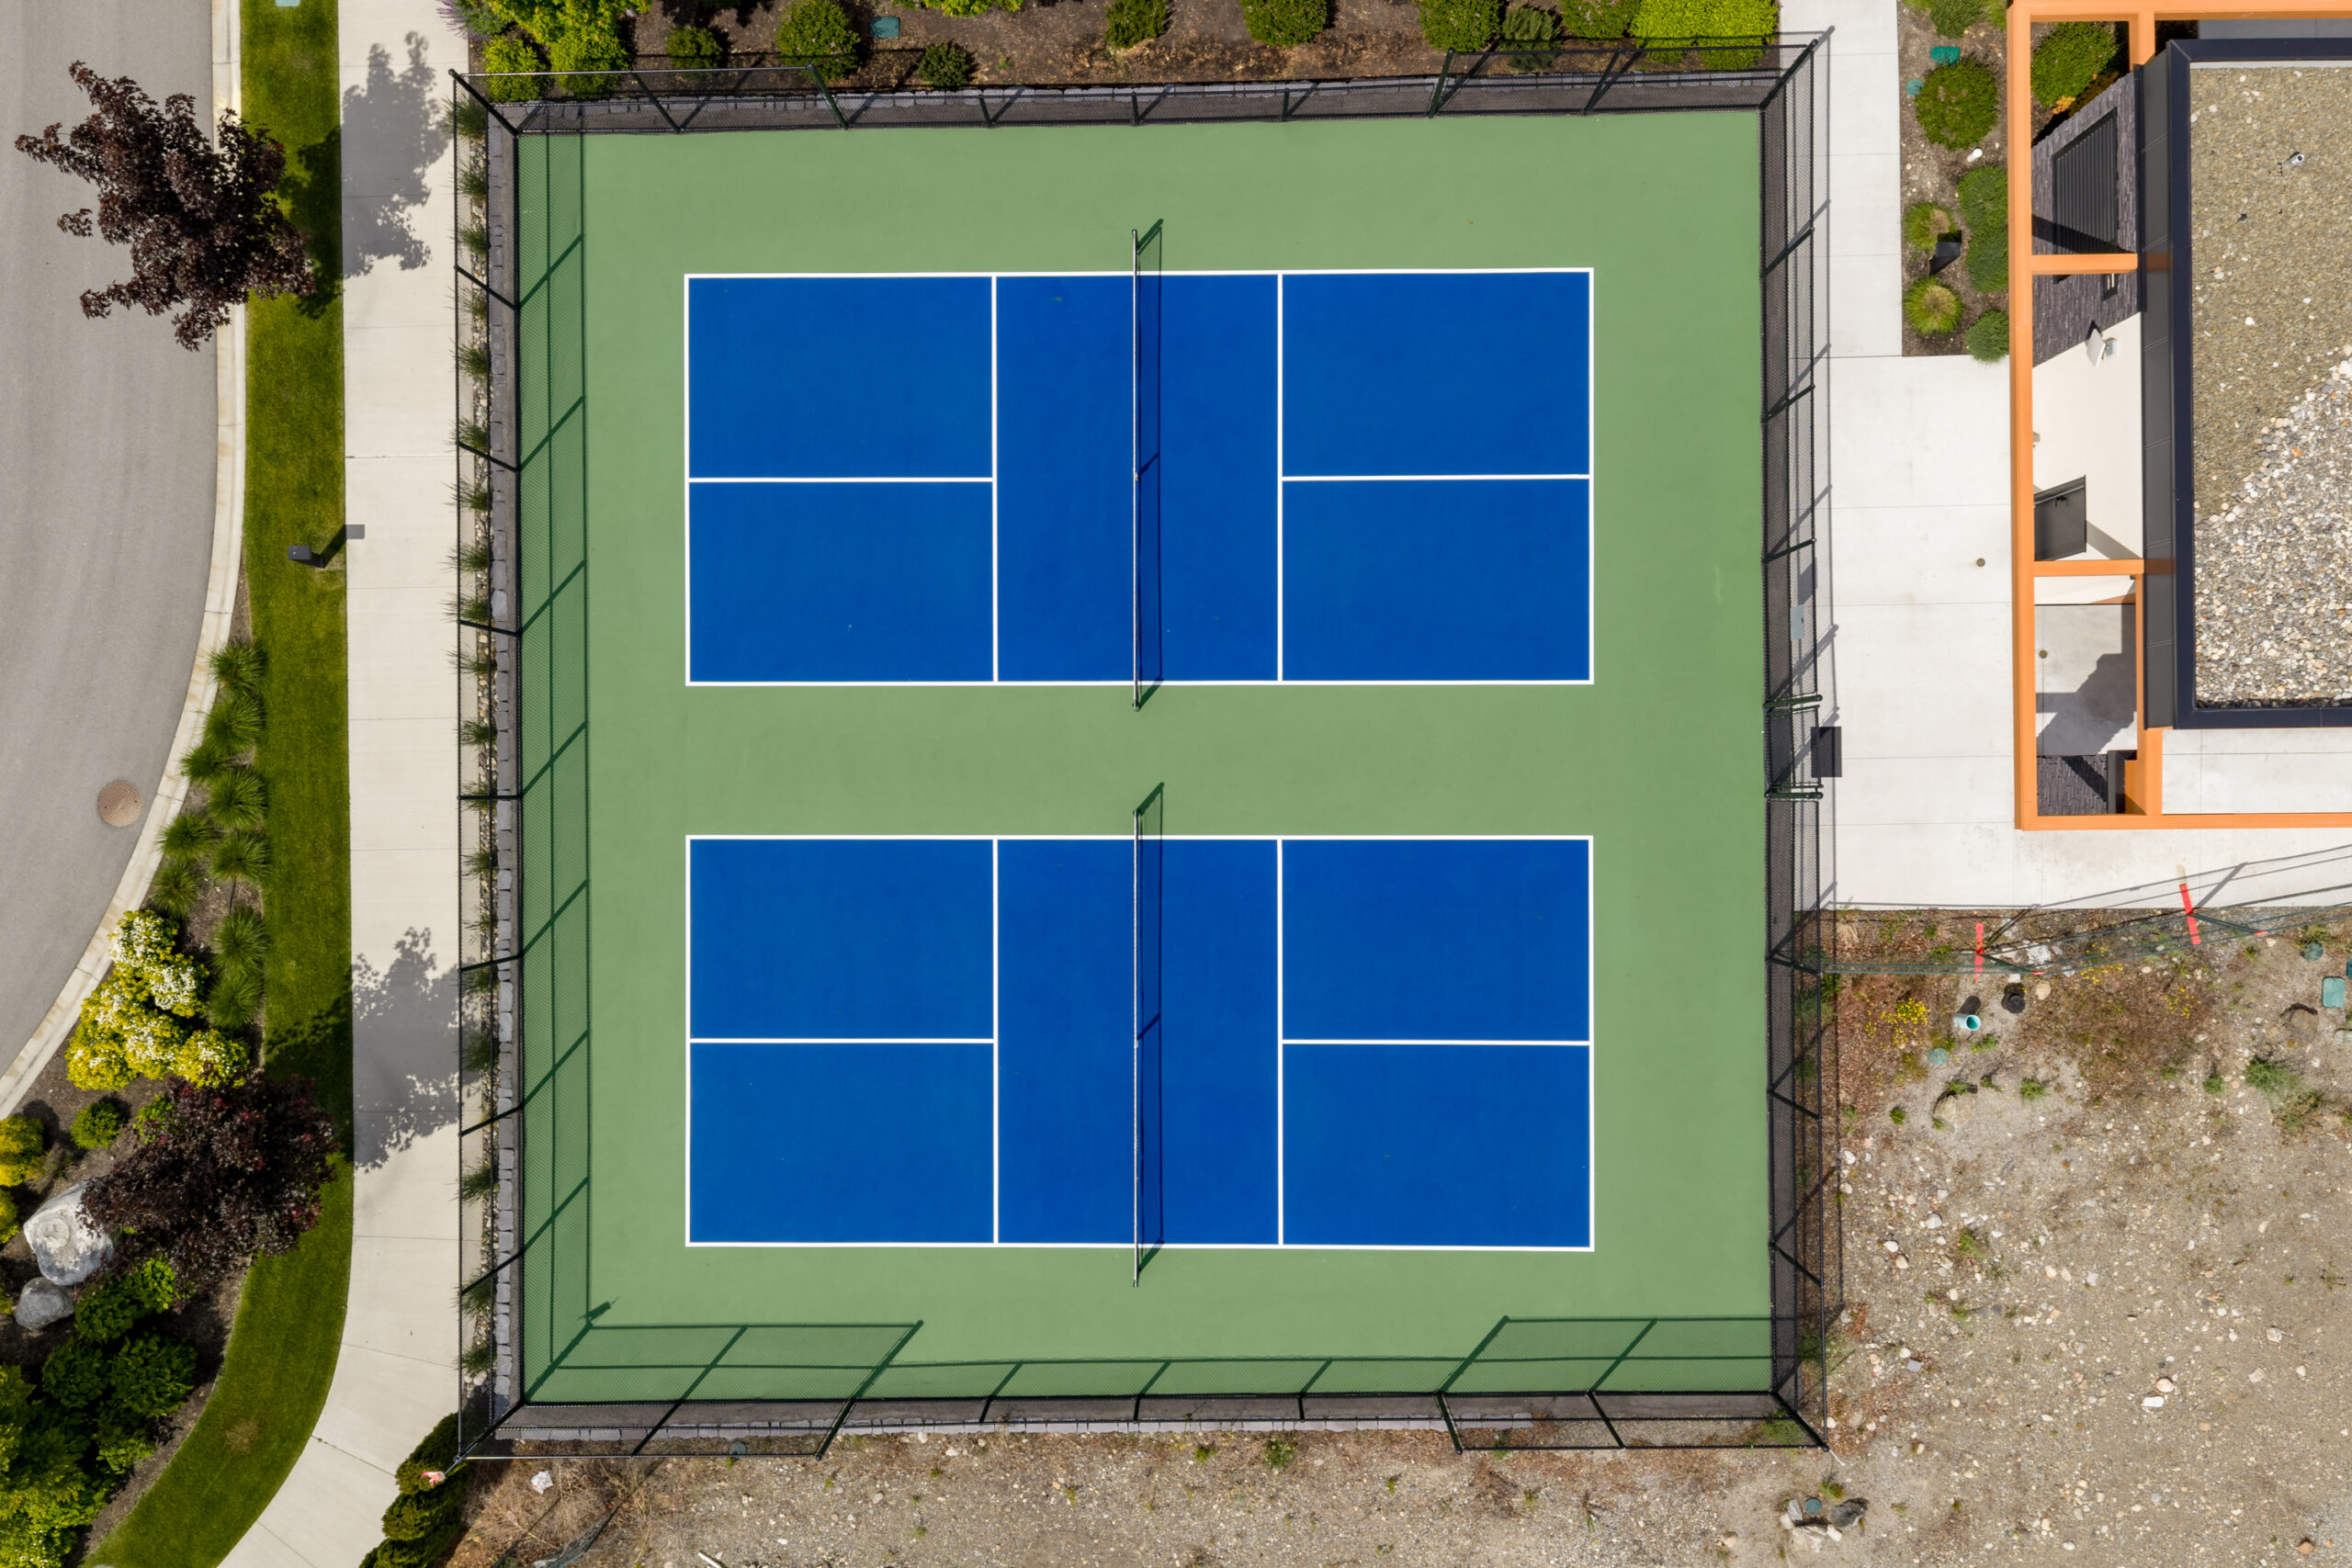
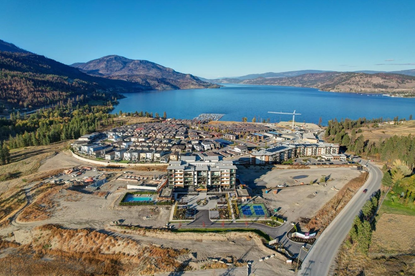
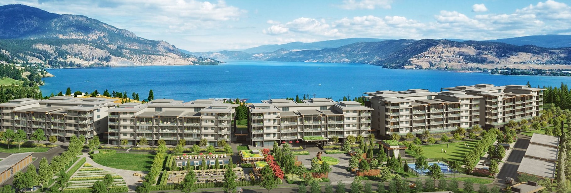
Access ARIVA’s resort-style amenities- outdoor pool and spa, fitness center, yoga studio, pickleball courts, steam baths, resident lounge, wine bar, lakeview terrace, and more elevating the everyday to celebrate a resort lifestyle unlike anything else in Kelowna! Located in the first building- you are guaranteed that future buildings in the complex will not compromise your existing lakeview!
Additional Upgrades-
Kitchen and Great Room
- built-in pantry
- Upgraded front of island with black vertical slats
- Upgraded ceiling lights and island Pendant
- Upgraded kitchen sink- siligranite, New faucet added soap dispenser
- Side backsplash added to wine bar counter
- Ceiling fan
- Dimmer switches
Lakeside Patio
- Phantom screens to fully enclosed patio
- Infra tech infrared patio deck heater mounted on ceiling
- Extra drawer and doors added to cabinet for storage
- Fan added, and decor lighting
Primary Bedroom #1 with Ensuite
- Phantom screen on patio door to South patio
- Tall cabinet added to ensuite counter
- Side backsplash added to counter
- Corner cabinet added to ensuite toilet room
- Barn door from bedroom to ensuite suite
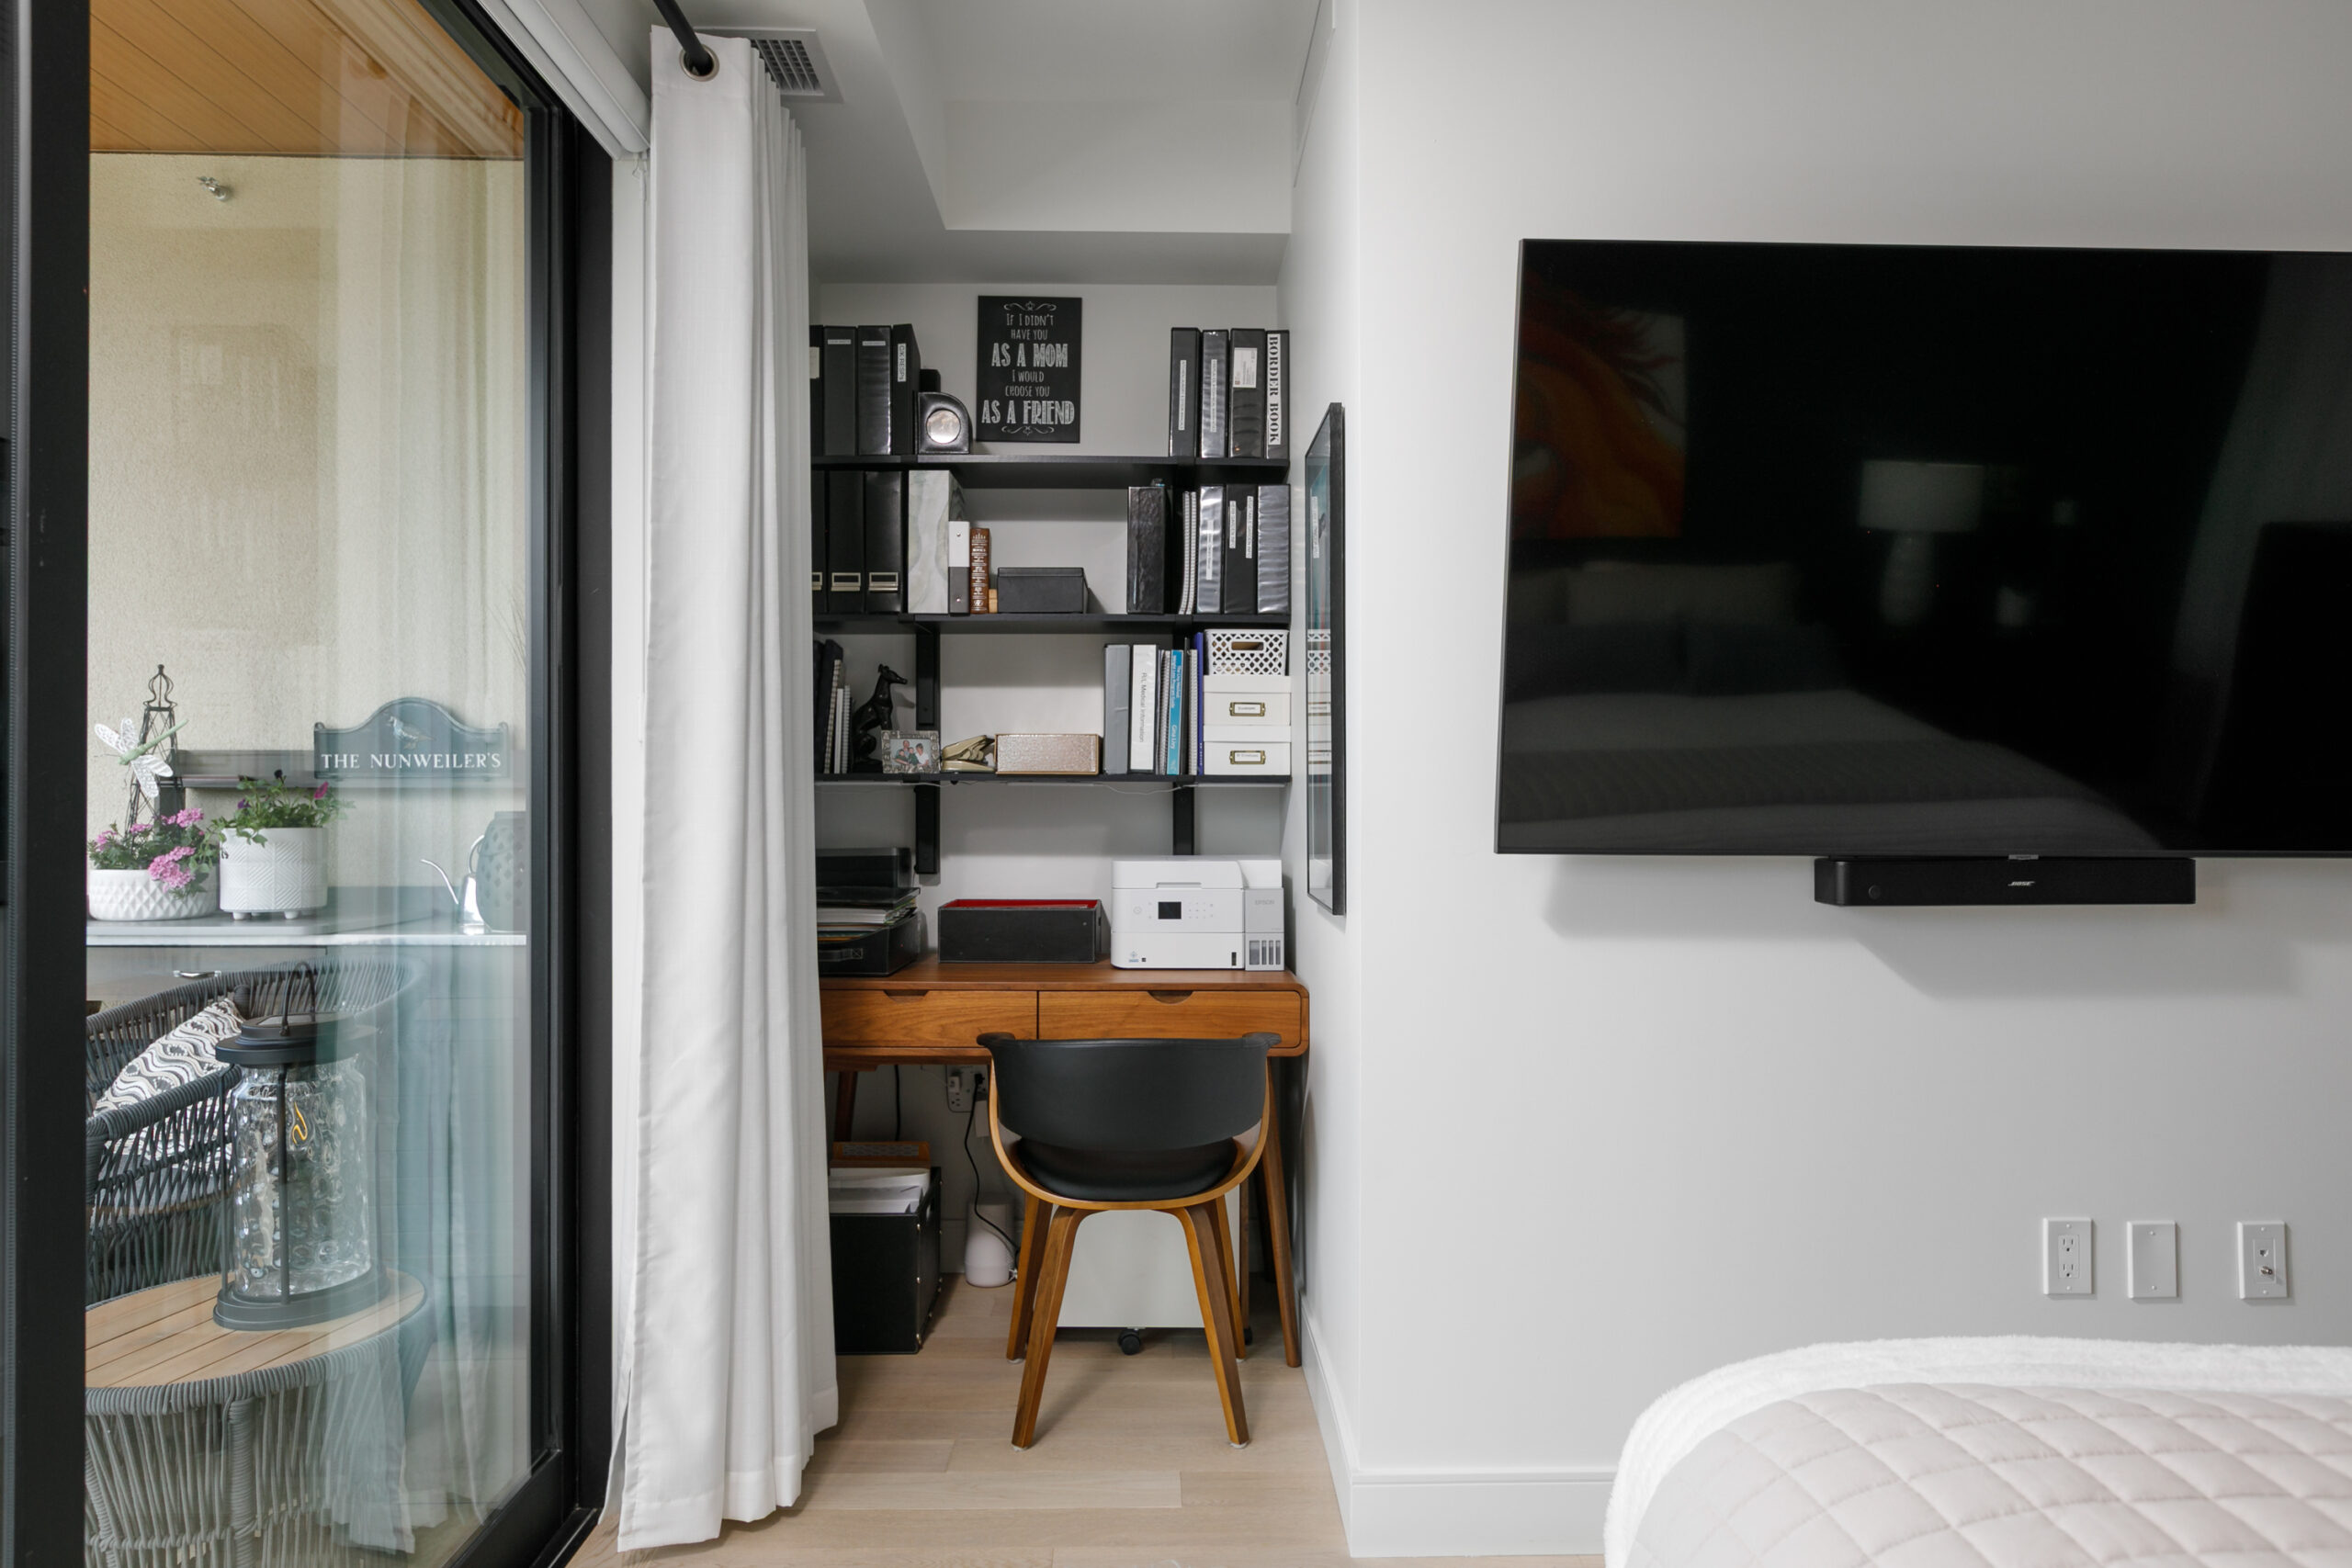
- Shelving added to alcove area
- Ceiling fan
Laundry & Storage Rooms
- Additional cabinets added above washer dryer
- Shelving added in storage area
- Side backsplash added to both countertops
Primary Bedroom #2 with Ensuite
- Cupboard added to ensuite toilet room
- Barn door from bedroom to ensuite
- Ceiling fan
Entranceway Foyer
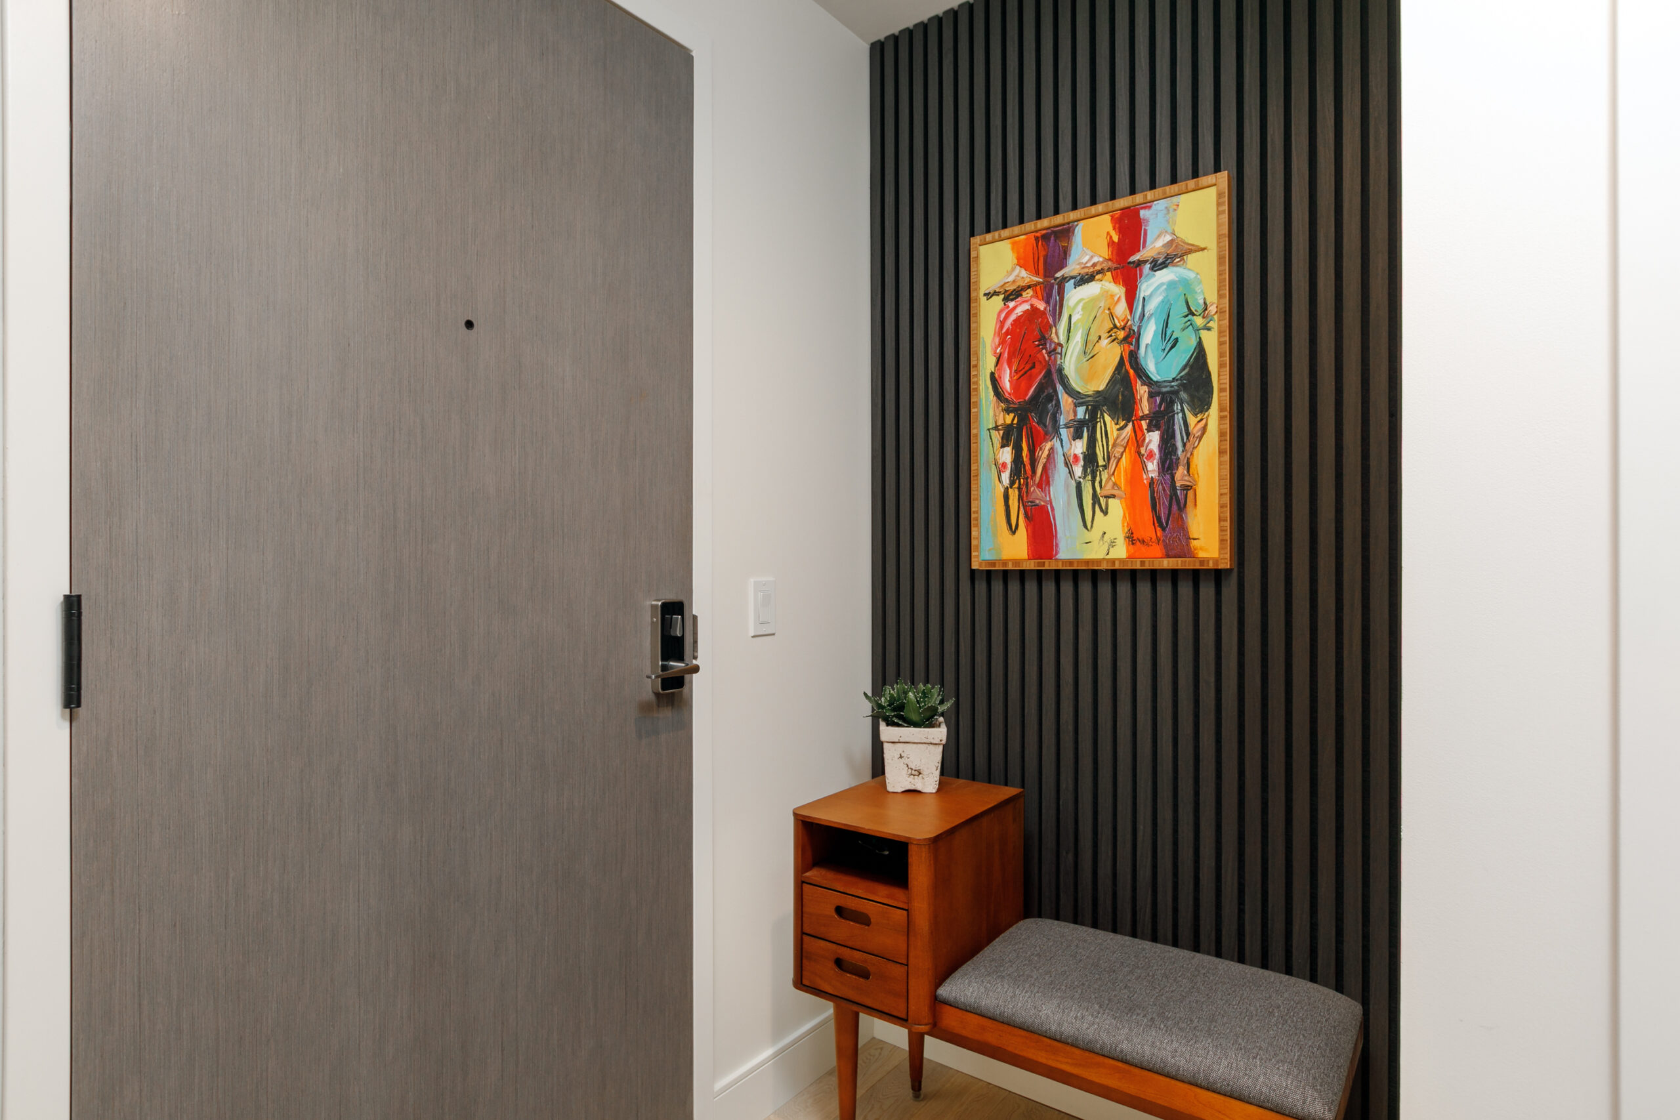
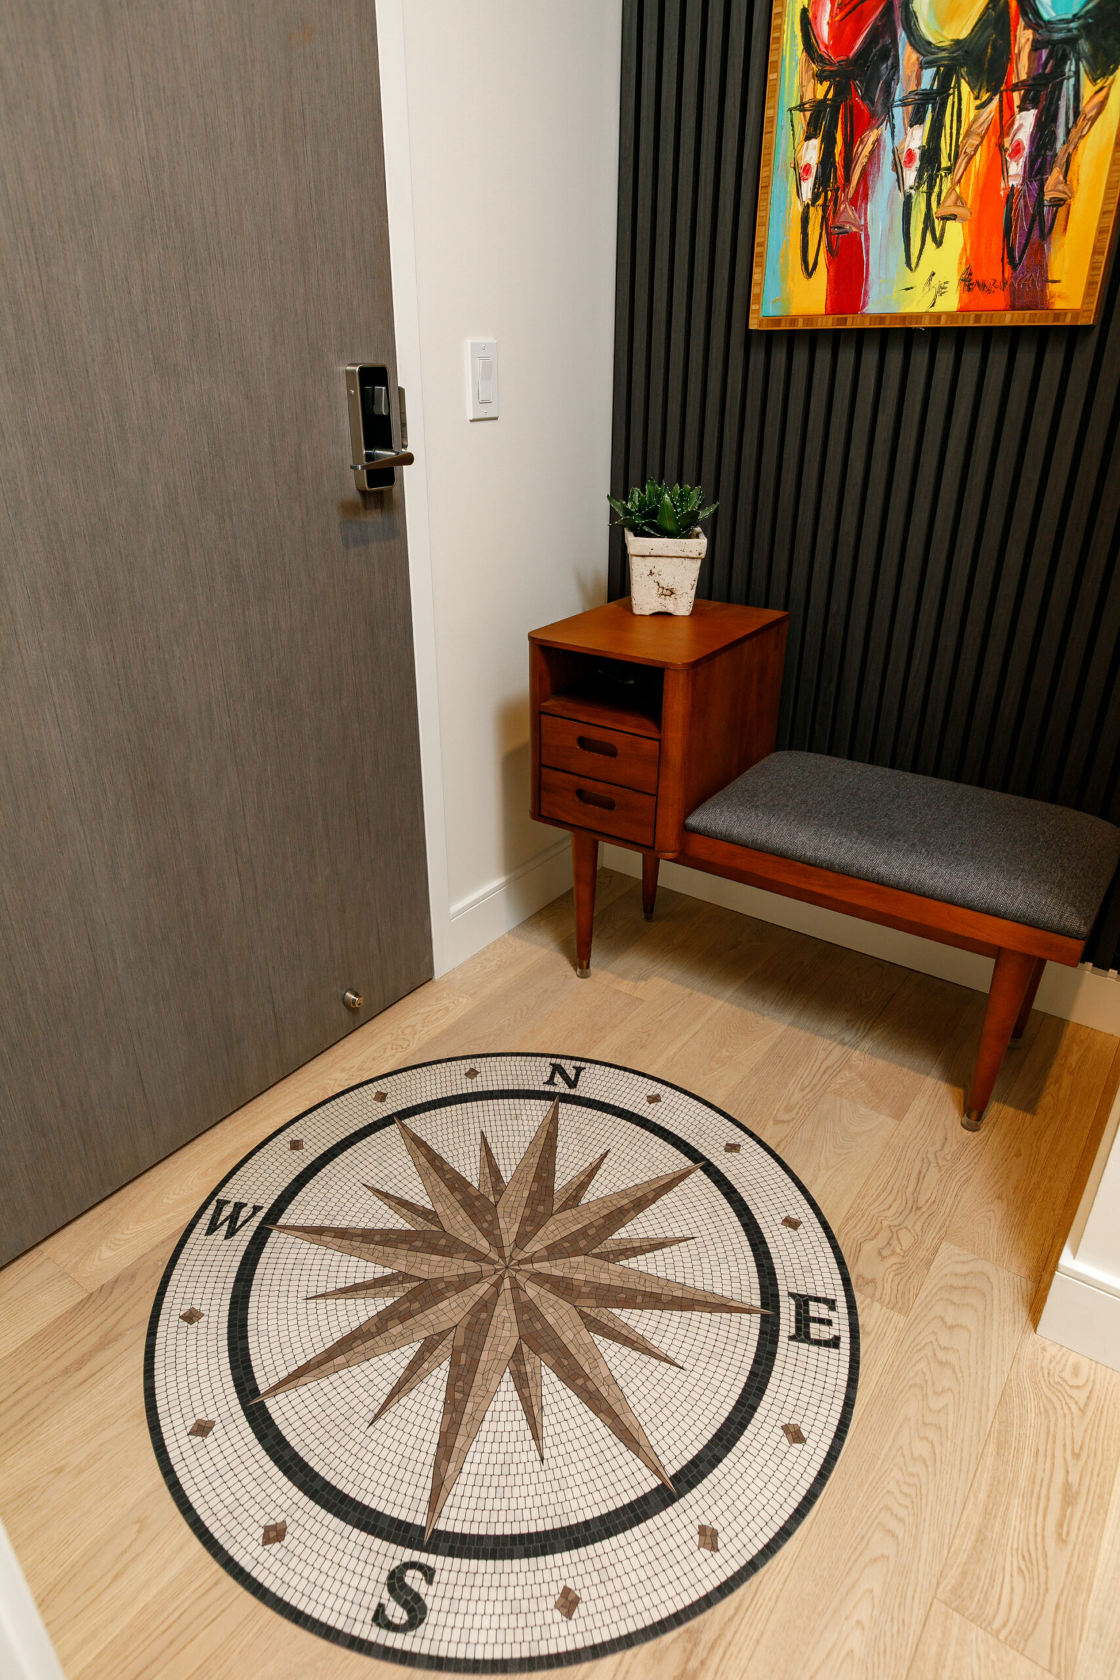
- Fluted paneling added to recessed seating area
Recent Servicing
- Both fireplaces serviced March 2026
- AC and heat pump serviced October 2025
- MLS Number
- 10388172
- Property Type
- Apartment
- City
- West Kelowna
- Region
- Central Okanagan
- Year Built
- 2023
- Property Taxes
- $4,475
- ALR
- Not in ALR
- Sewage
- Sewer
- Water Supply
- Municipal
- Zone Code
- PUD
- Lot Size
- Frontage
- Depth
- Storeys / Type
- 1 Level
- Floor Area
- 1702 sqft
- Bedrooms
- 2
- Full Baths
- 2
- Half Baths
- 1
- Laundry
- In unit
- Heating
- Forced Air
- In-floor Heat (electric)
- Cooling
- Central Air Conditioning
- Fireplaces
- 2
- Garage
- 2 Parking Stalls Side-by-Side in secured underground parkade
- View
- City
- Mountain
- Water
- Lake
- Valley
- Exterior Features
- Covered Sun Deck
- Elevator
- Enclosed Balcony
- Exercise Room
- Family Friendly
- Fireplace
- Gourmet Kitchen
- Hardwood Flooring
- Heated Floors
- Hot Tub
- Island Kitchen
- Lake View
- Mountain View
- Okanagan Valley View
- Pickleball Court
- Pool
- Private
- Quality Craftsmanship
- Quiet Area
- Recreation Nearby
- Recreational Facilities
- School(s) Nearby
- Secured Entry
- Shopping Nearby
- Swimming Pool
- Trails Nearby
- Transit Nearby
- Valley View
- Views
- Walk-in Closet