Crawford Crown Jewel- 4830 Westridge Drive- in Crawford Estates
Mortgage Calculator

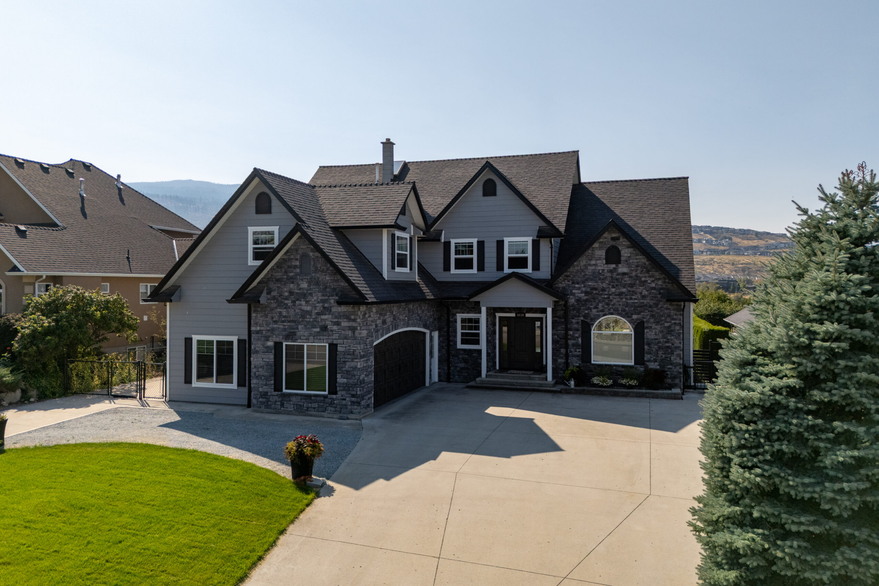
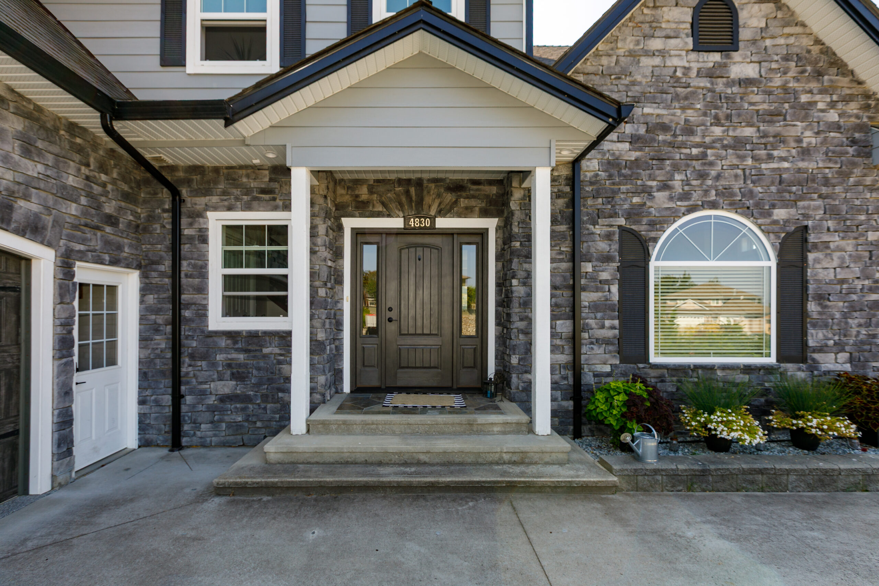
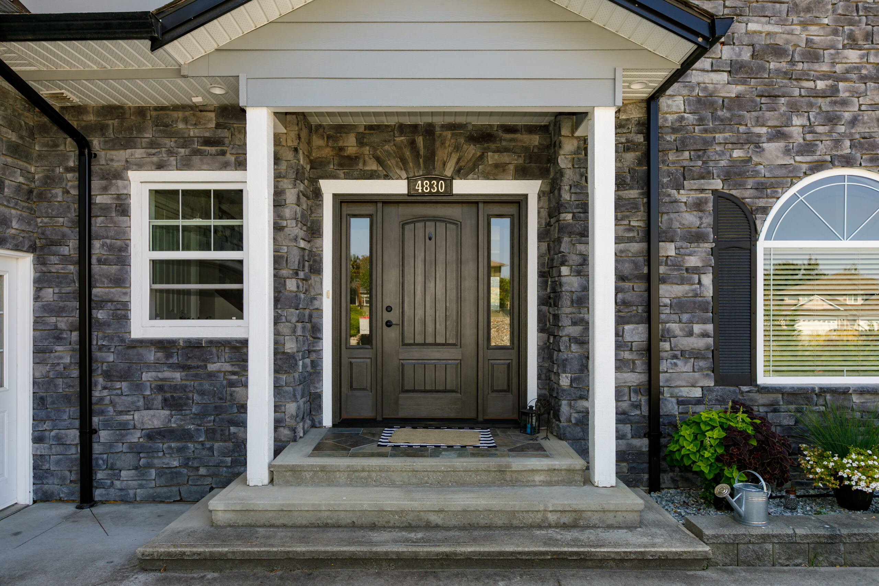
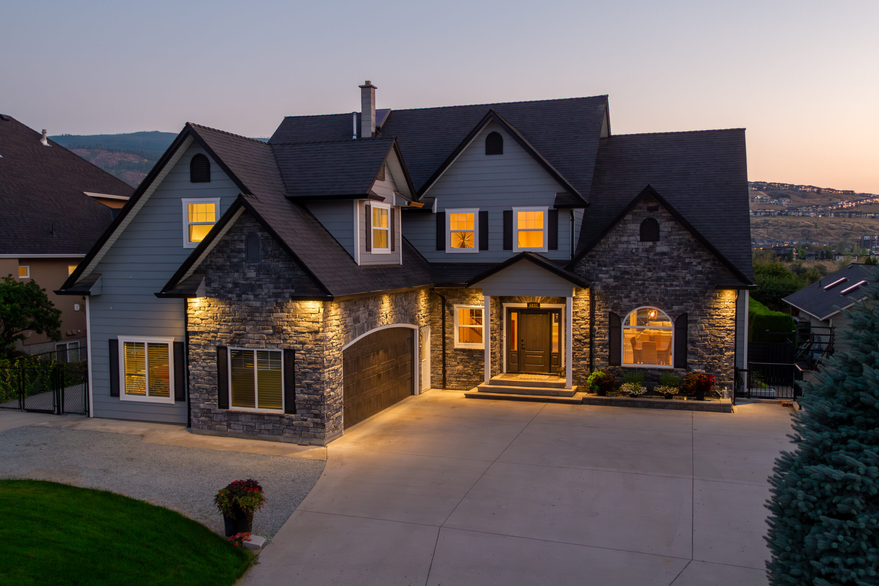
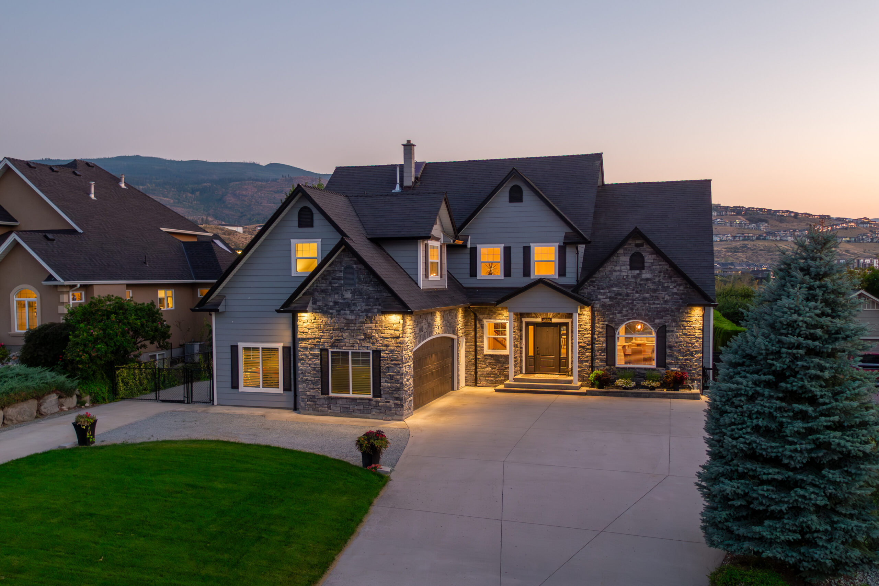
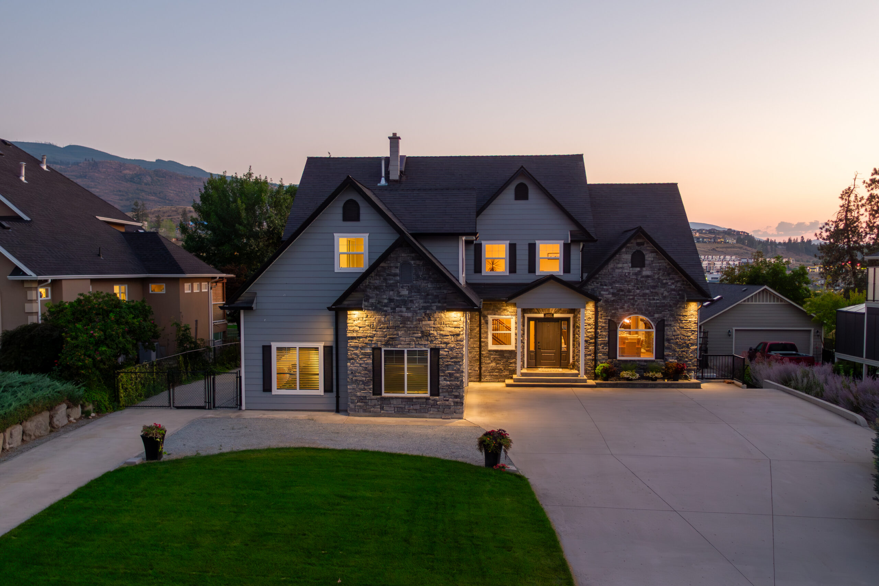
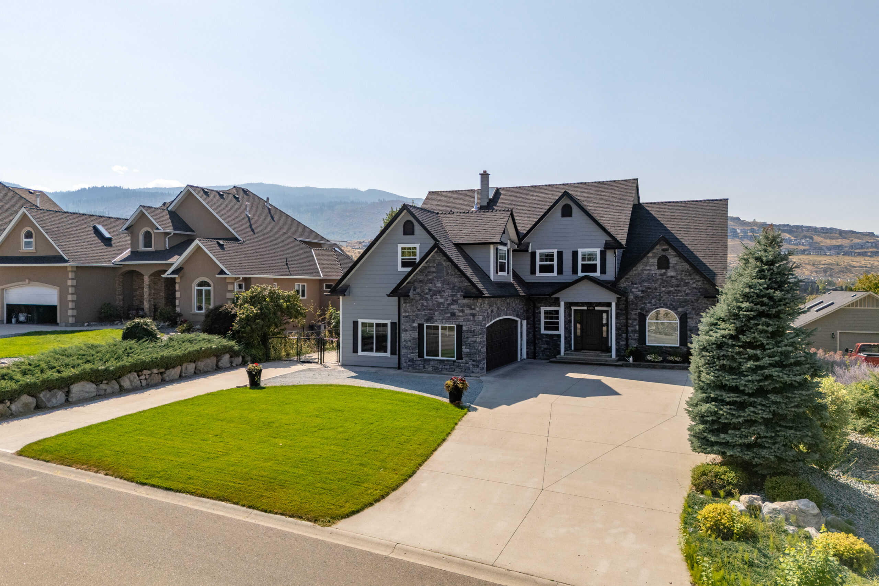
Welcome to Vista Westridge! 4830 Westridge Drive on the Crawford Ridge!
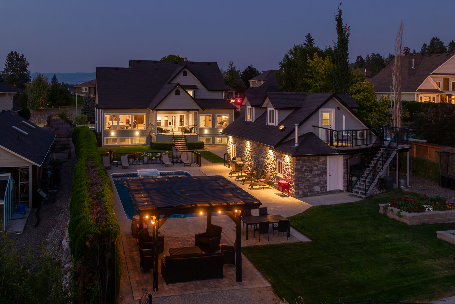
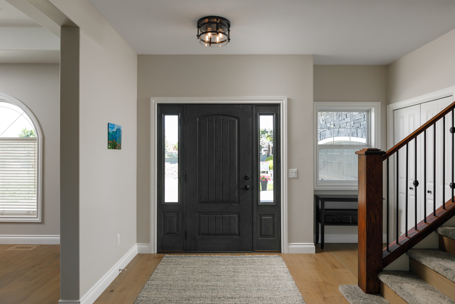
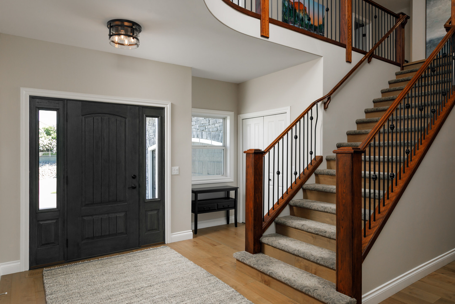
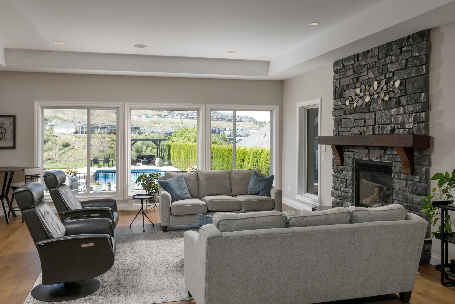
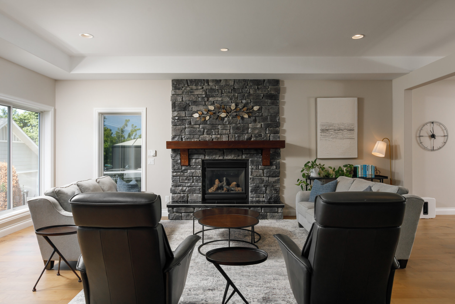
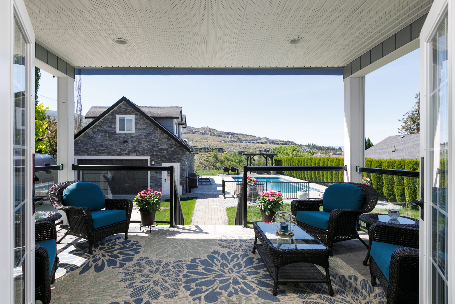
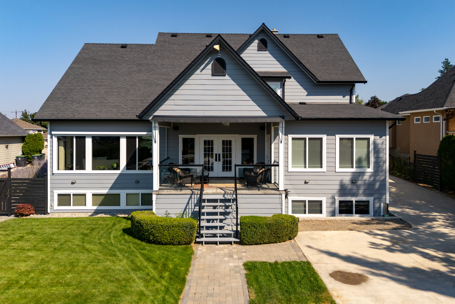
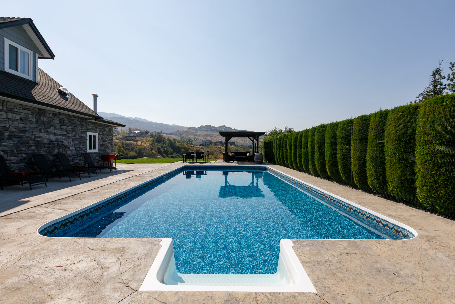
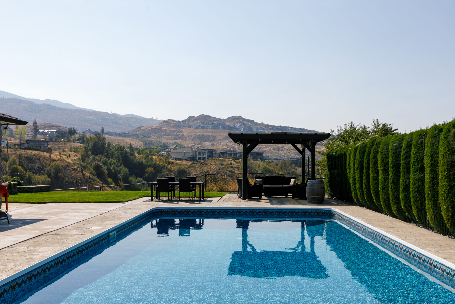
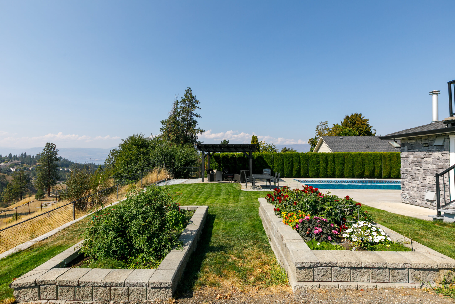
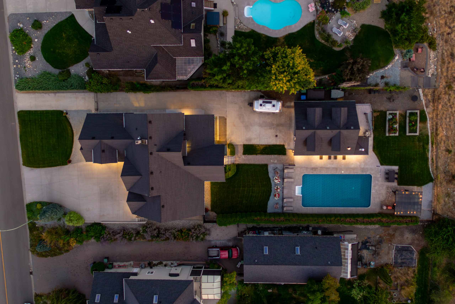
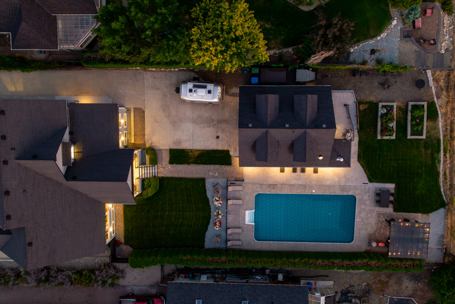
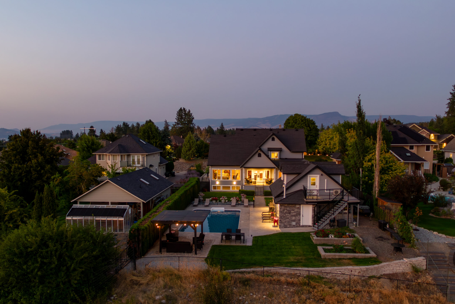
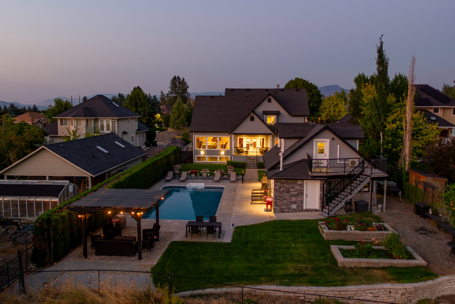
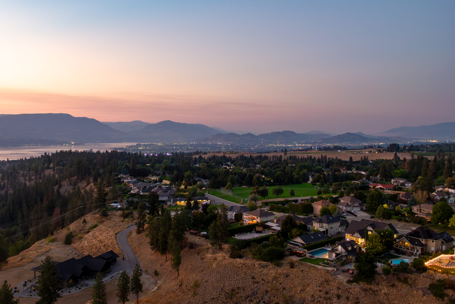
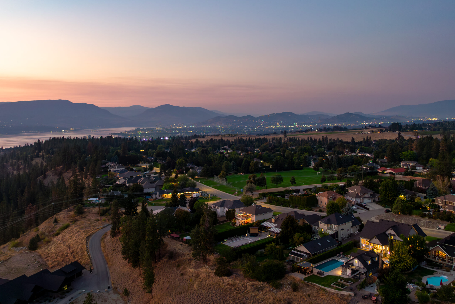
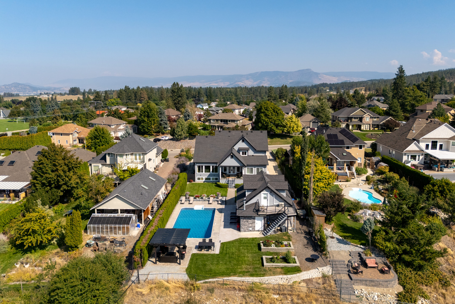
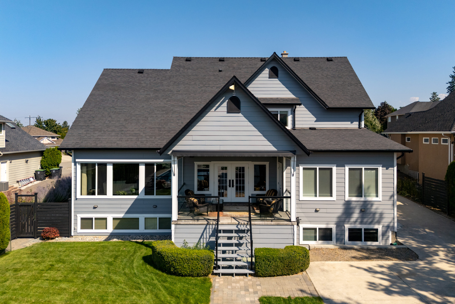
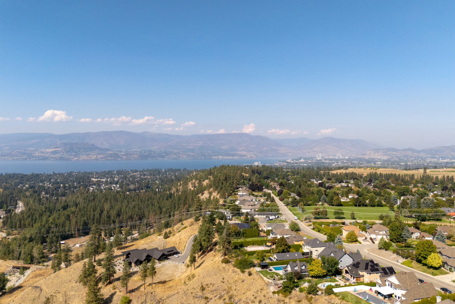
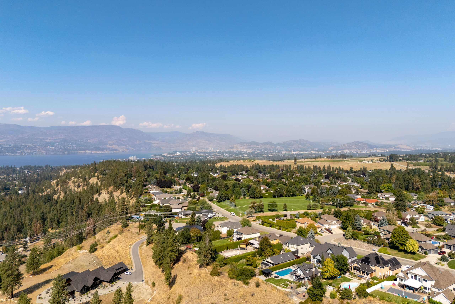
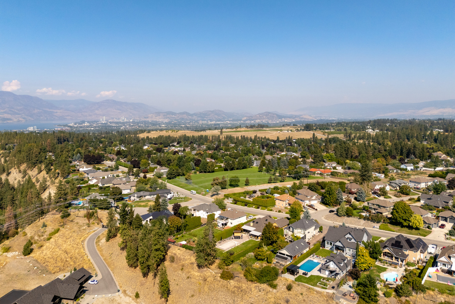
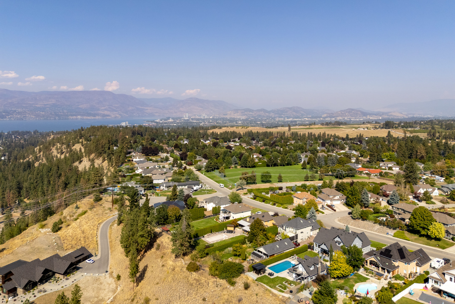
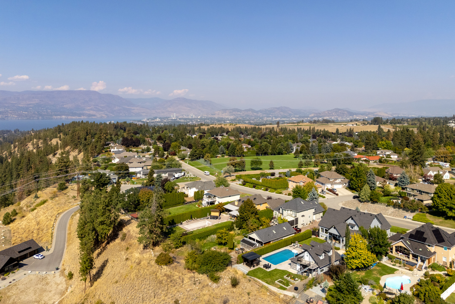
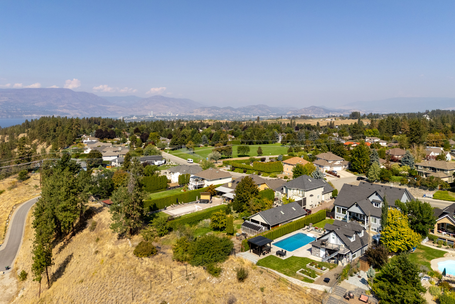
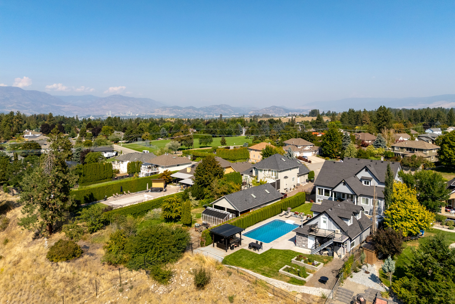
Nestled luxury along Crawford’s premier bench overlooking Bellevue Creek, the adjacent surrounding hillside neighborhoods, valley and lake beyond from prestigious Crawford Estates where lots sizes and smiles are bigger! Perched along the bench to capture sweeping views, this custom-built home offers a perfect blend of privacy, elegance, and timeless design. Thoughtfully crafted with quality finishes throughout, the residence showcases expansive living spaces, large windows that frame the surrounding landscape with inground pool that beckons seamless indoor-outdoor entertaining.
An impressive residence,
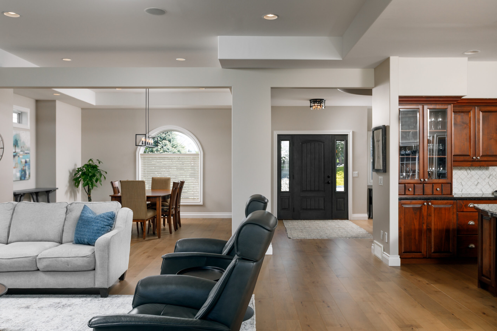
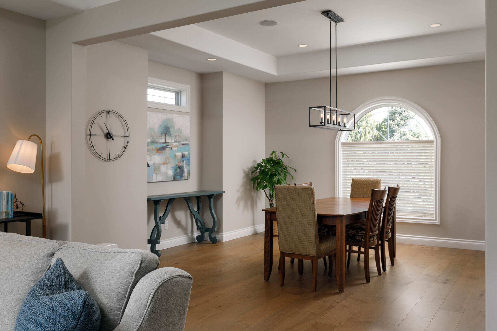
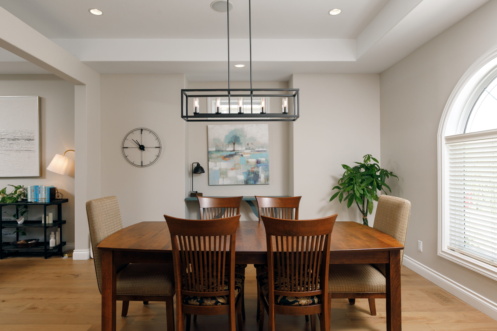
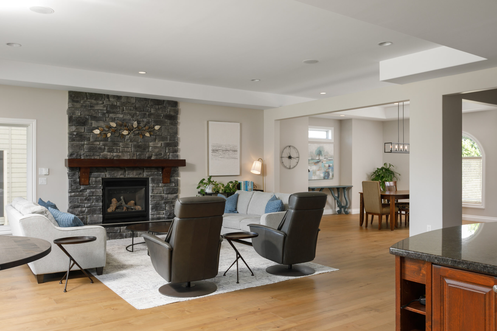
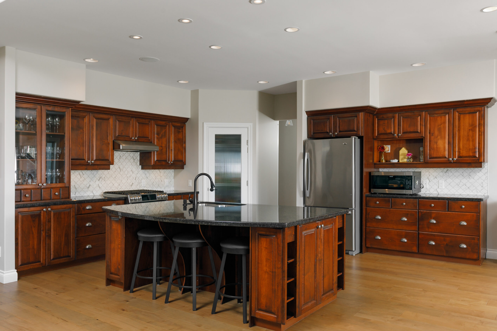
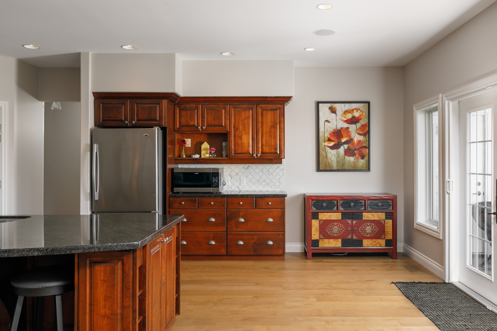
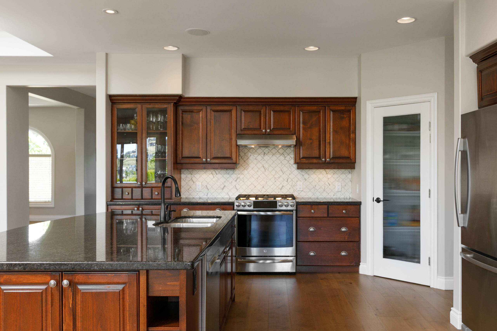
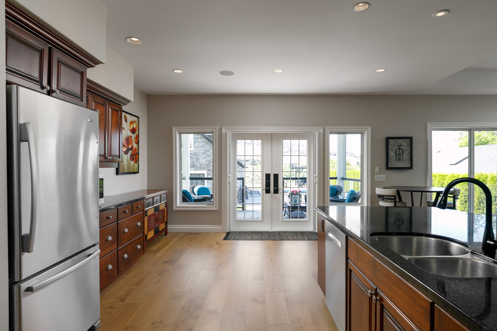
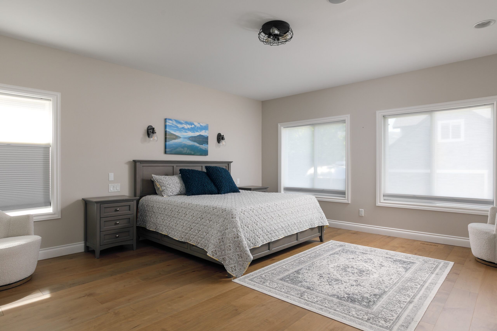
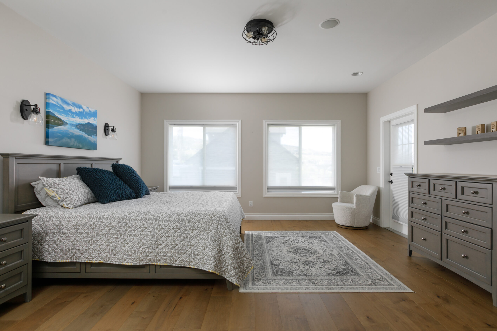
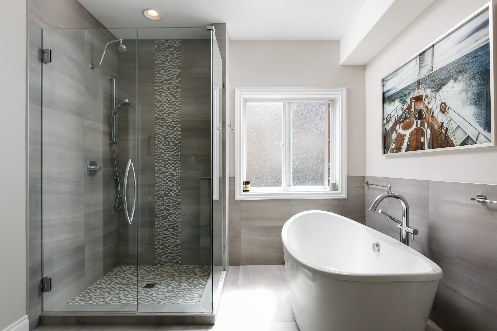
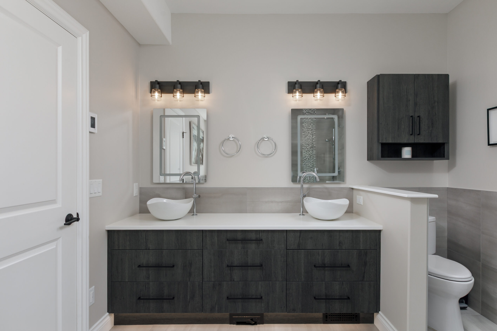
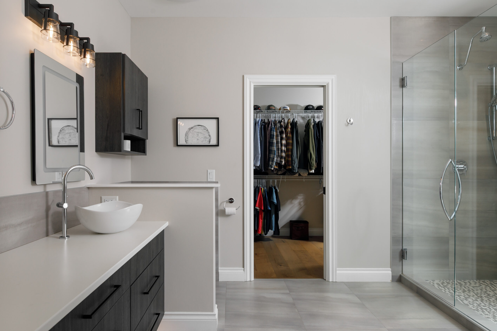
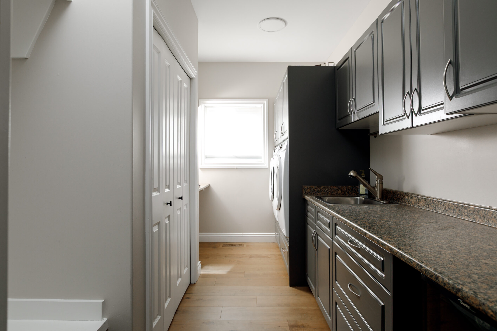
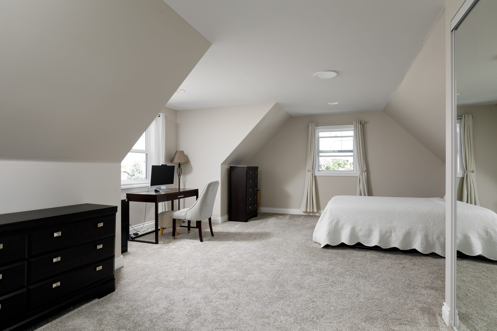
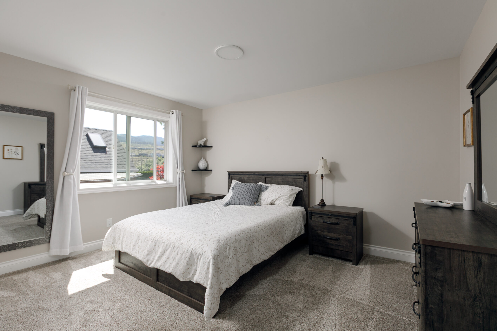
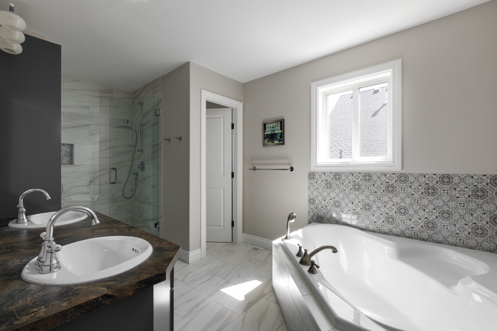
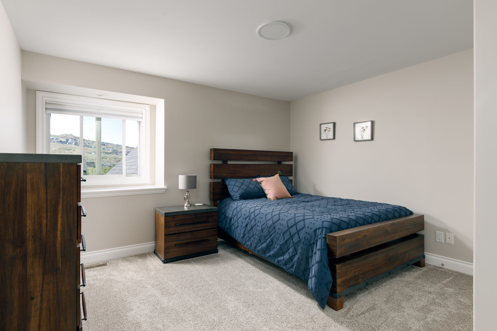
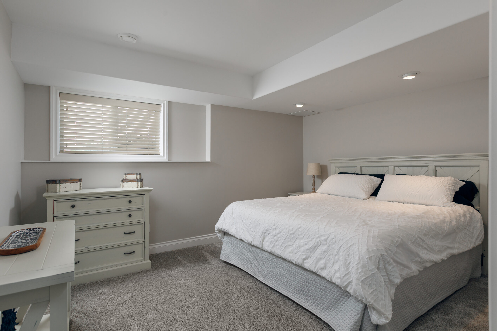
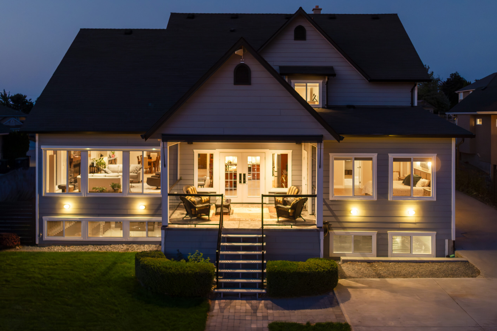
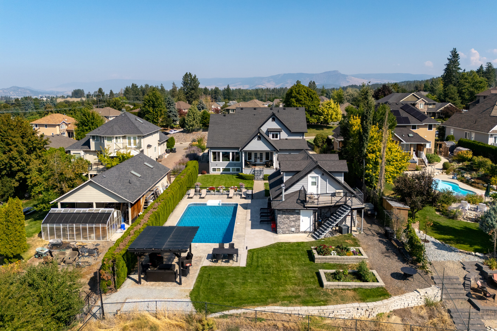
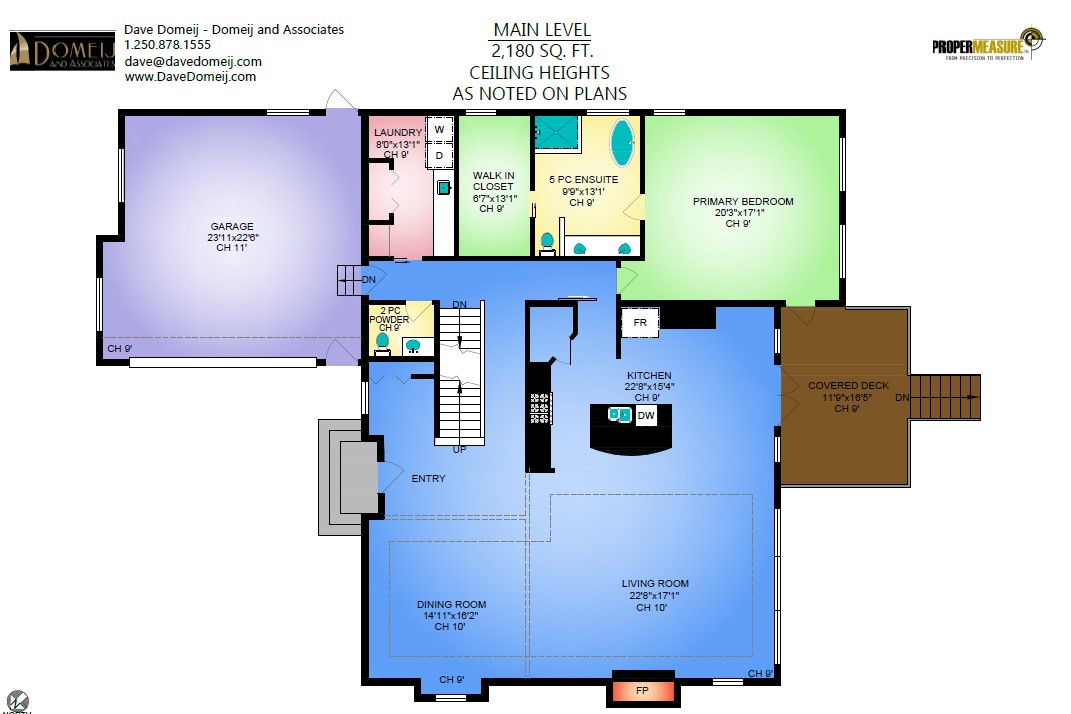
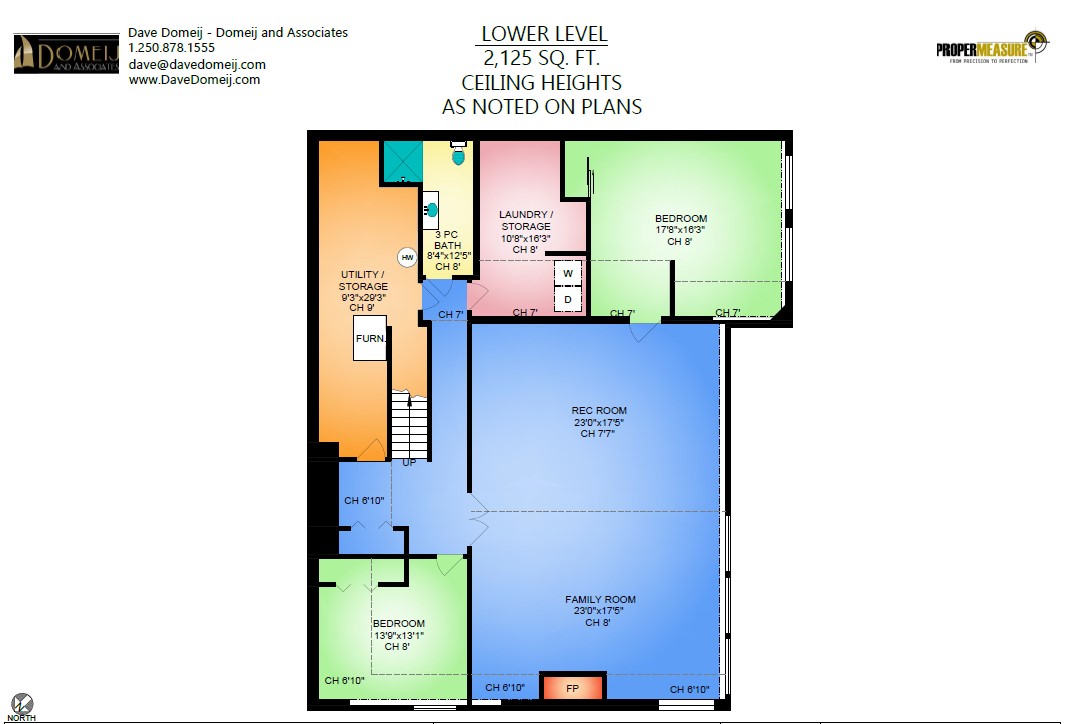
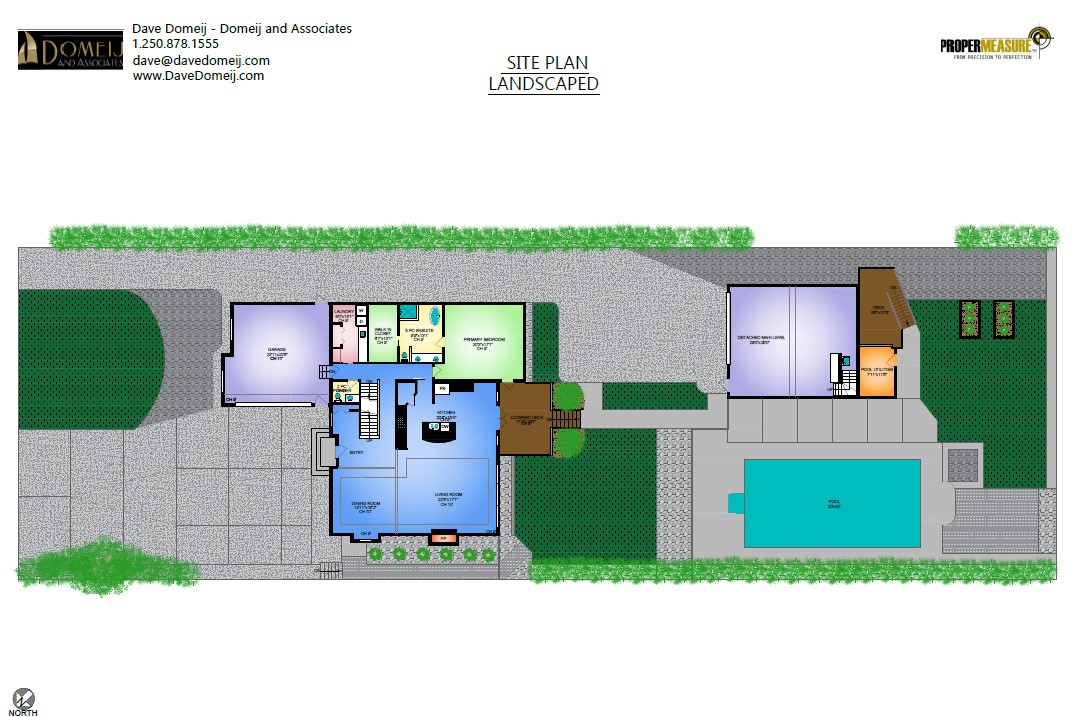
Offering 6 bedrooms 4 baths in the main home PLUS the detached garage loft IN-LAW studio with 1 bedroom and 1 full Bath provides ample space for growing families. The main home’s gourmet island kitchen provides easy entertaining options with access to both the pool and interior great room and dining room spaces. The oversized primary bedroom with spa inspired ensuite and walk-in closet are steps away from primary living spaces on the main floor while an oversized laundry room is located just off the main homes attached double garage.
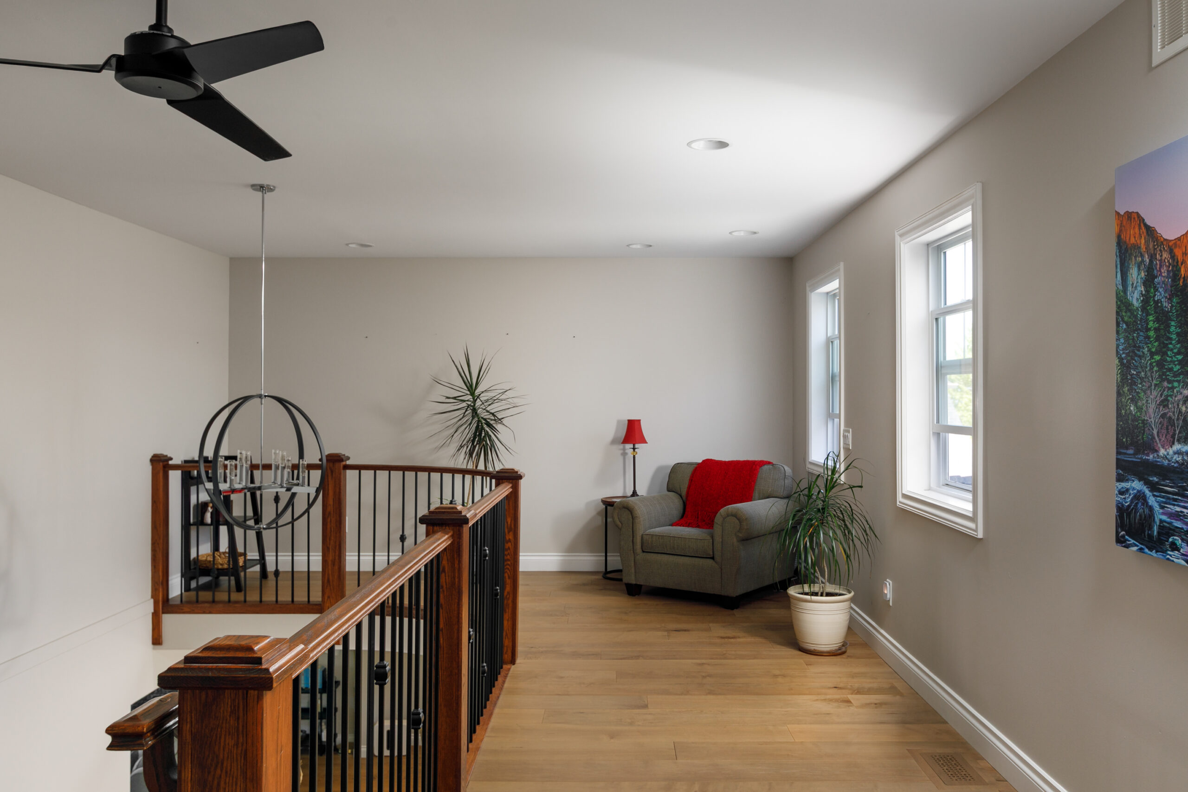
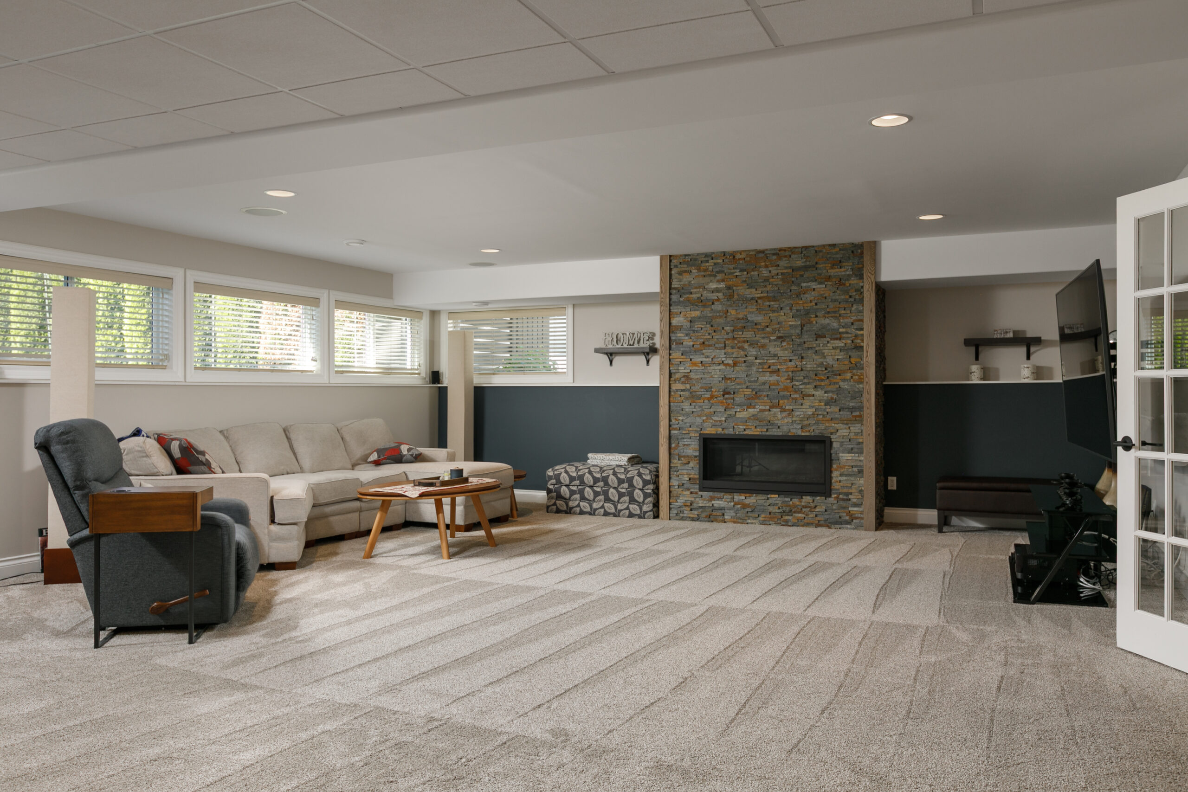
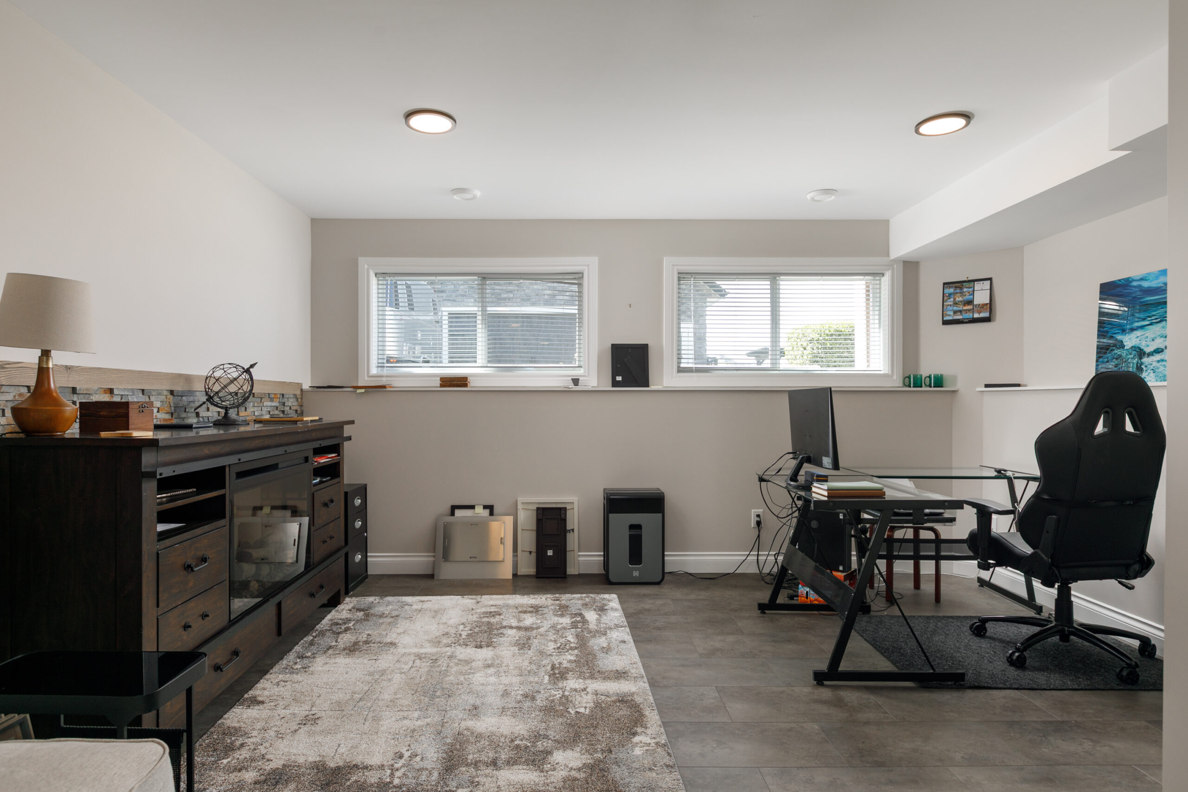
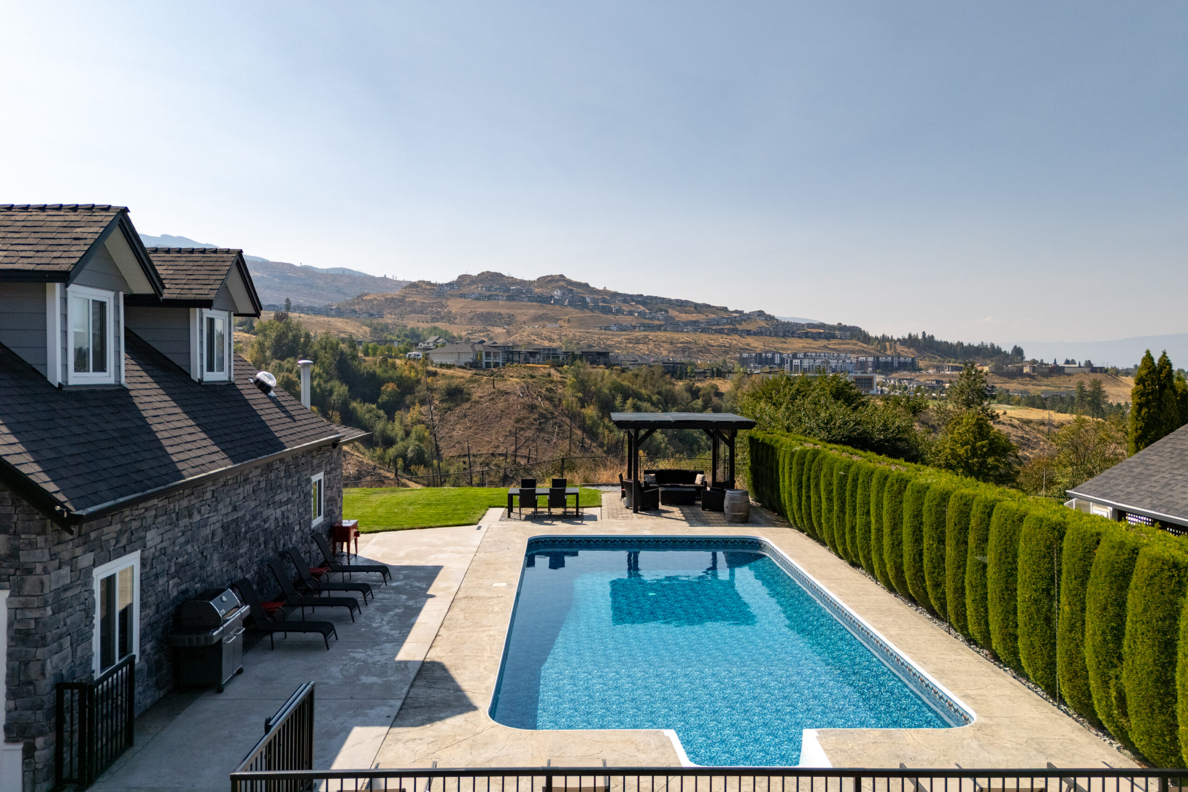
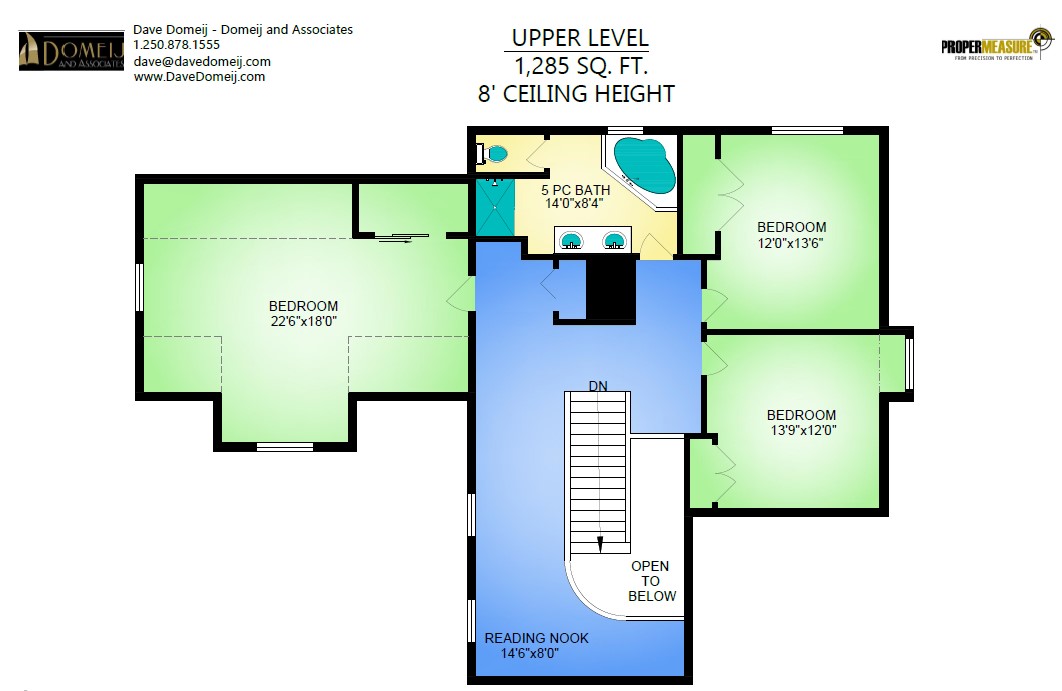
A functional floorplan that offers primary common spaces as well as the primary bedroom with ensuite on the main makes everyday routines simple while the upper and lower levels of the home offer both secondary bedroom retreats and family/ recreational spaces. The lower basement is partially above grade providing a light and airy feel throughout. All levels have views centered on of the backyard pool oasis!
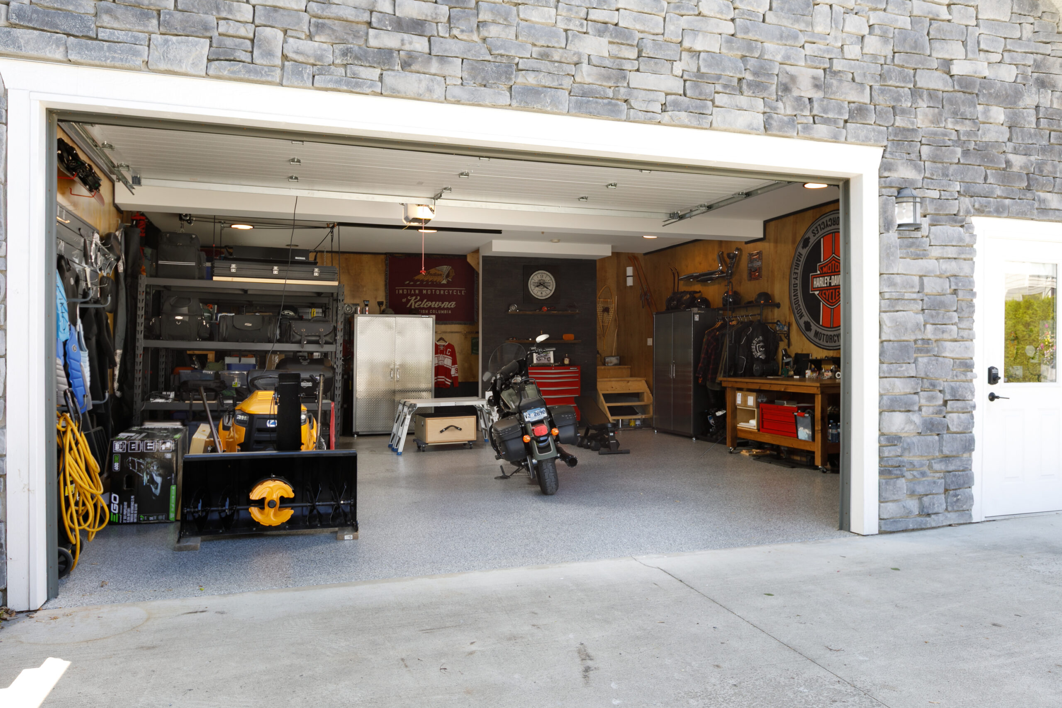
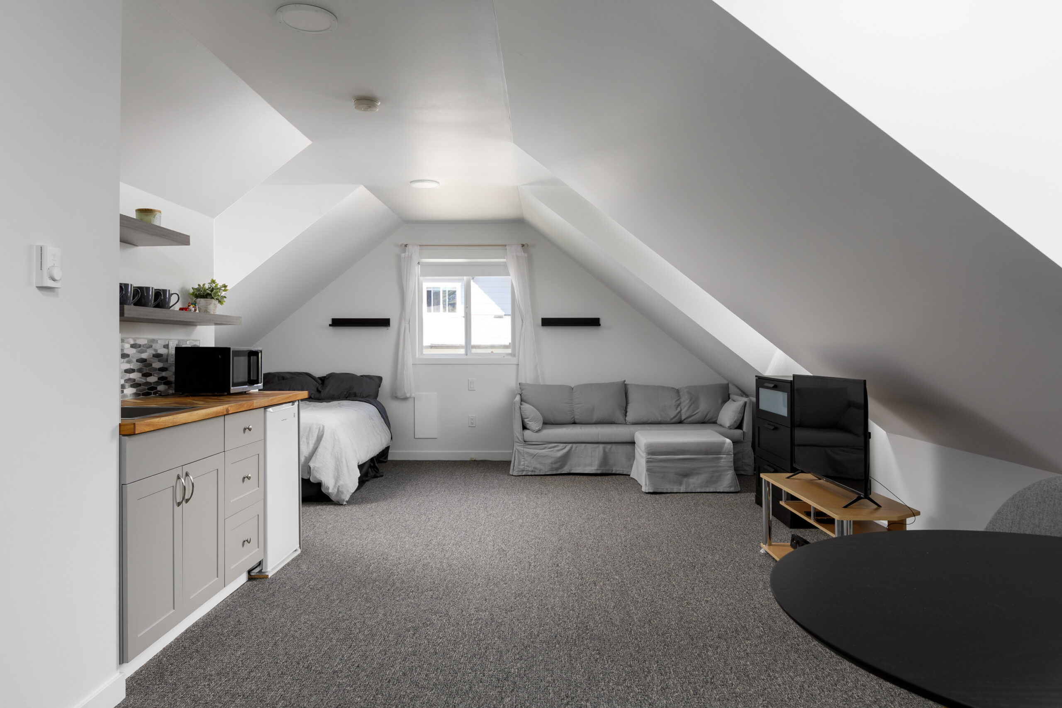
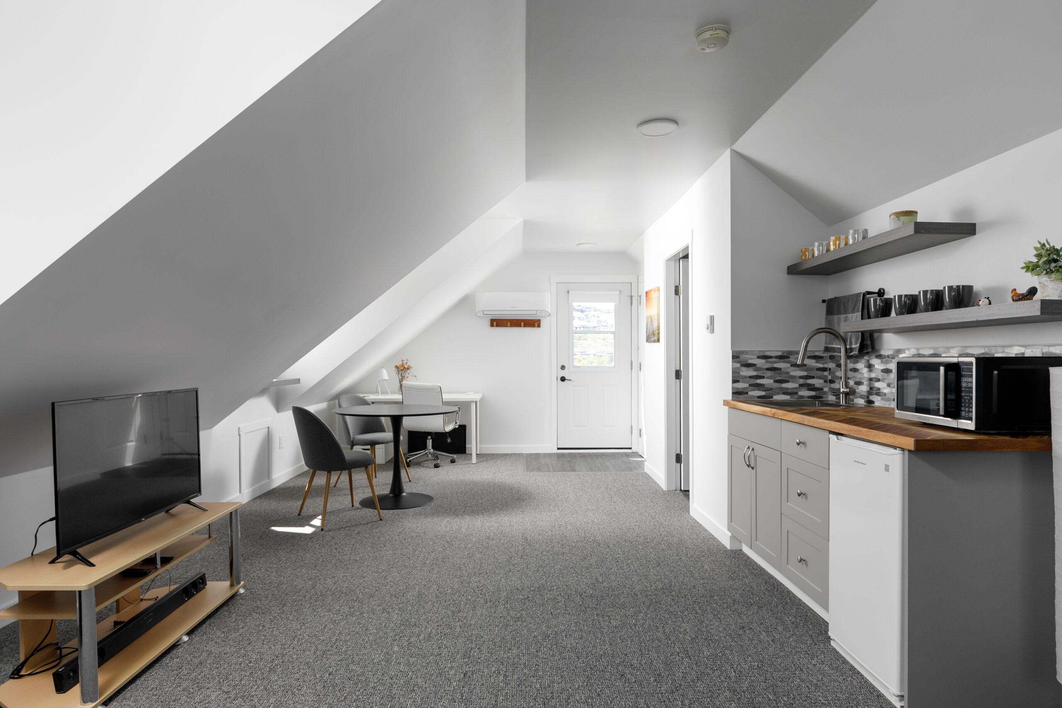
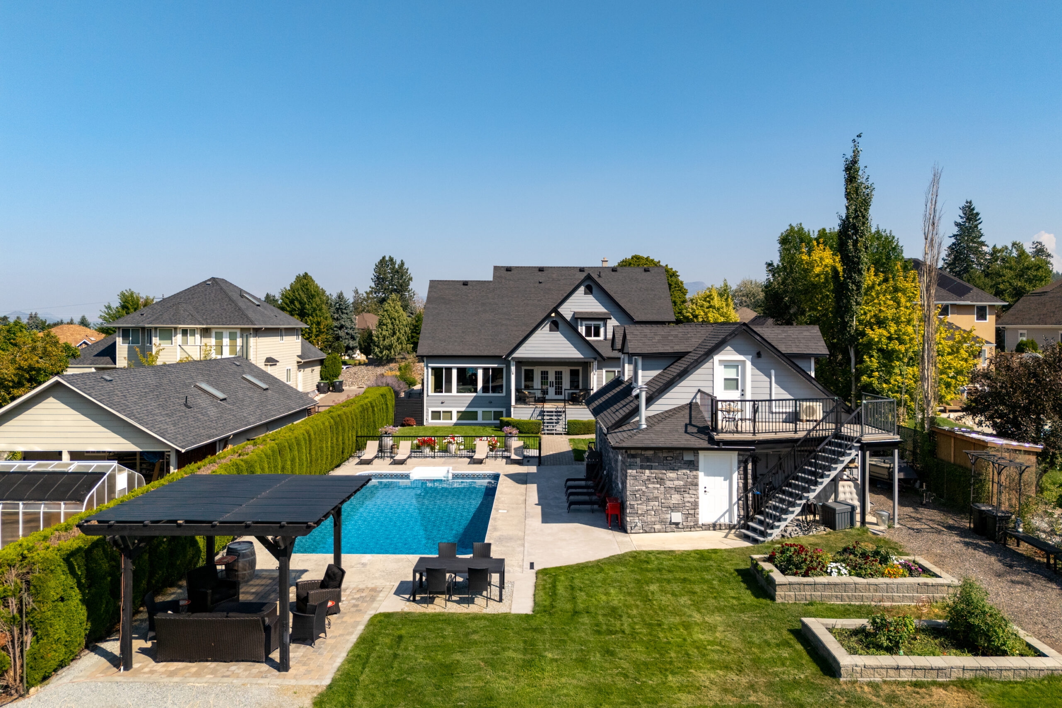
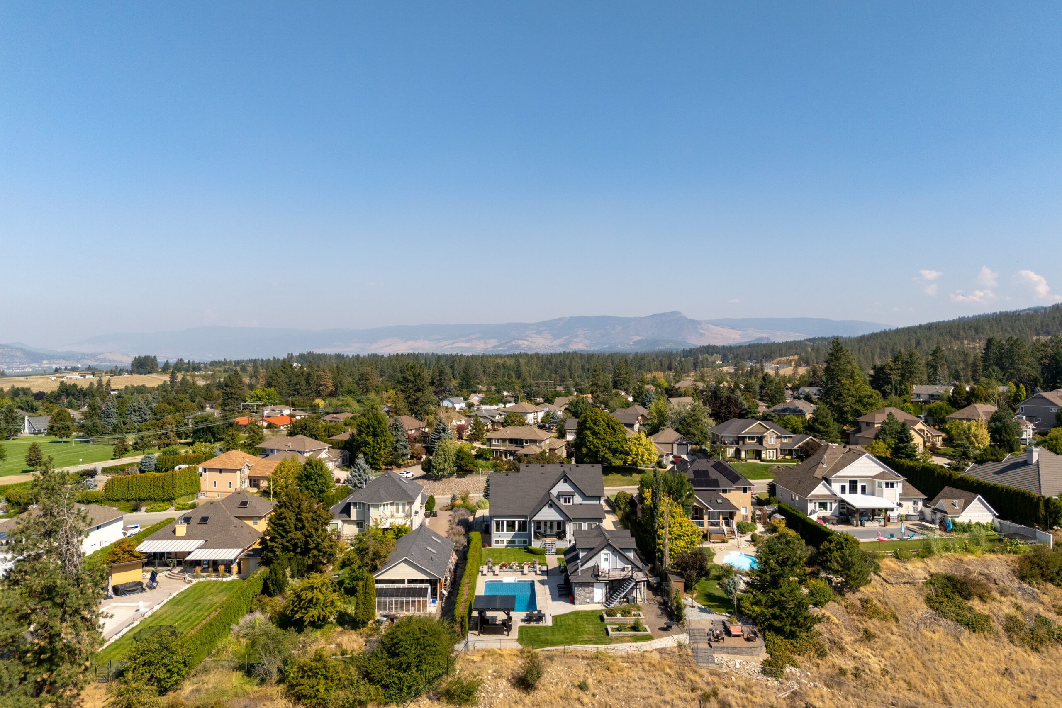
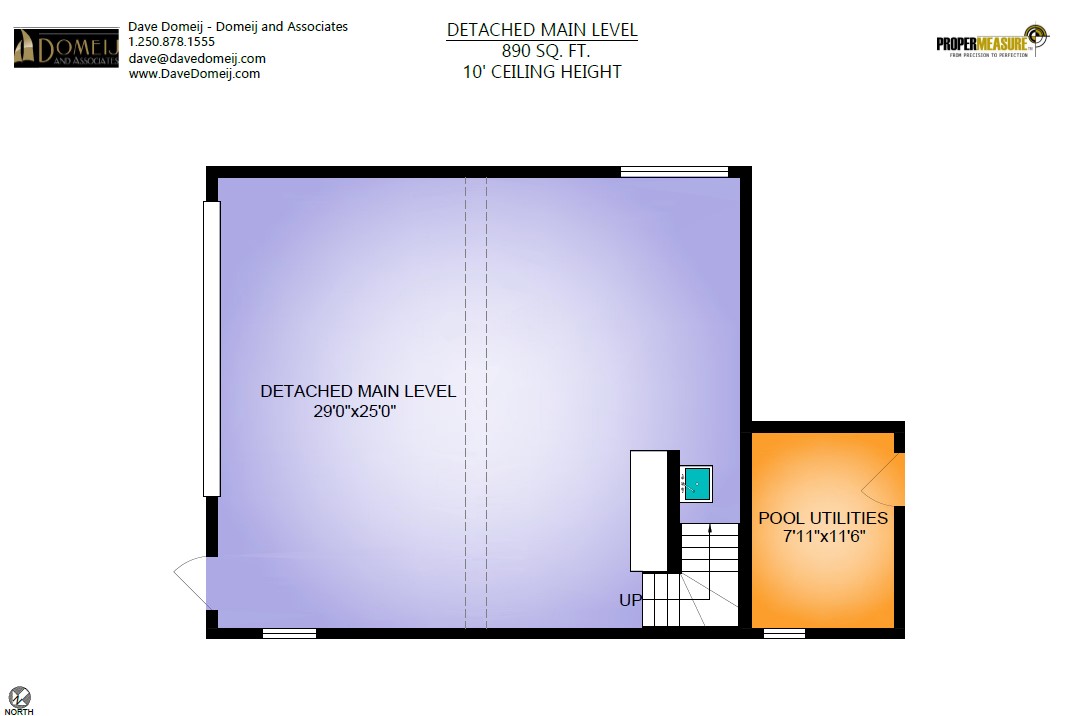
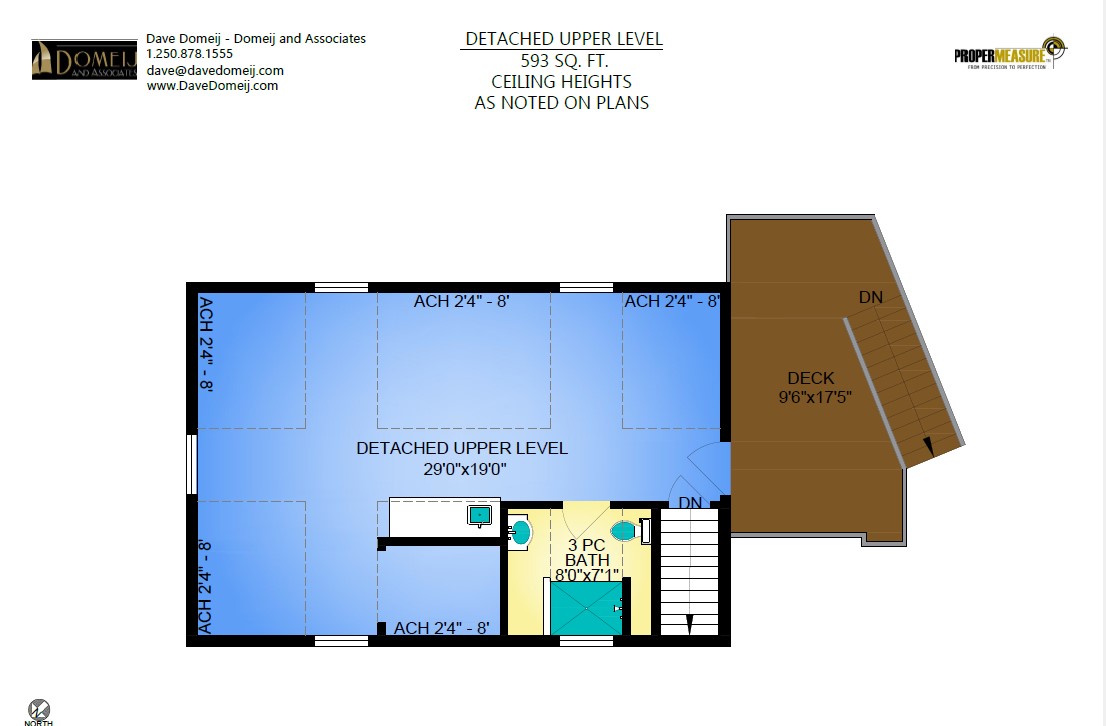
The additional detached garage offers 600+ sq ft upper level finished living space,
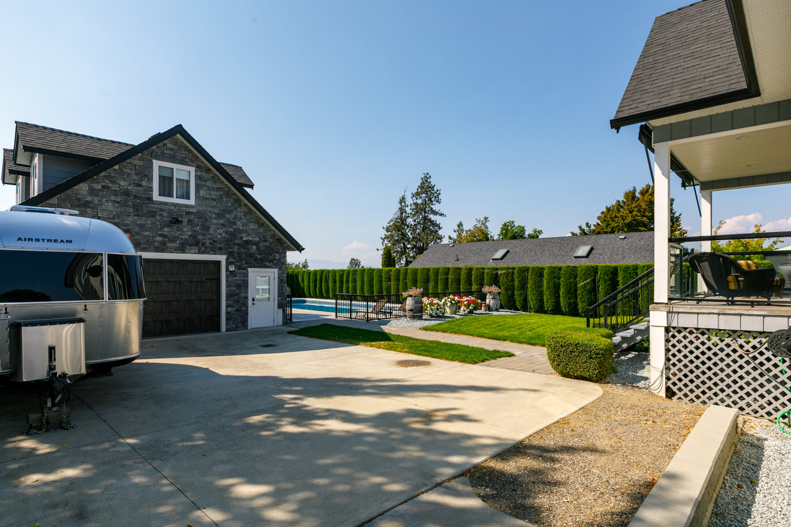
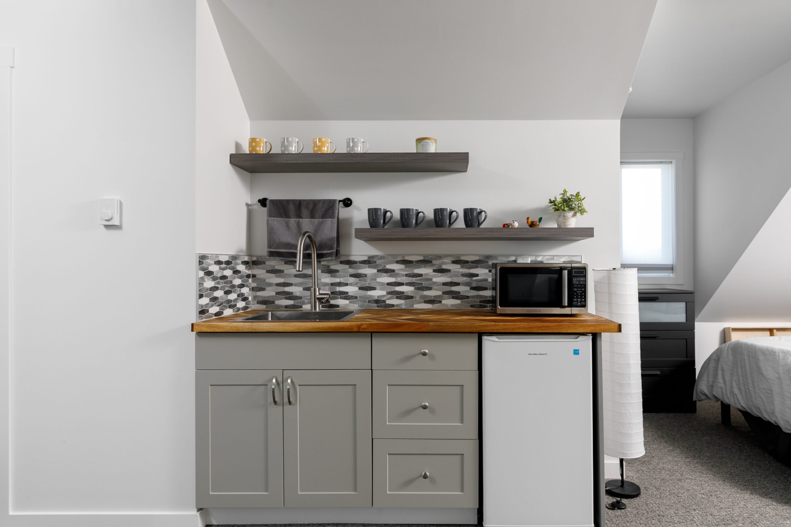
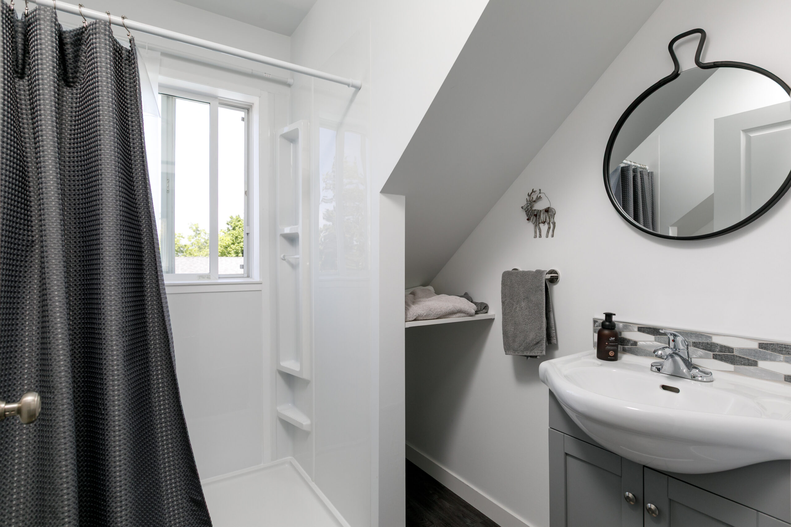
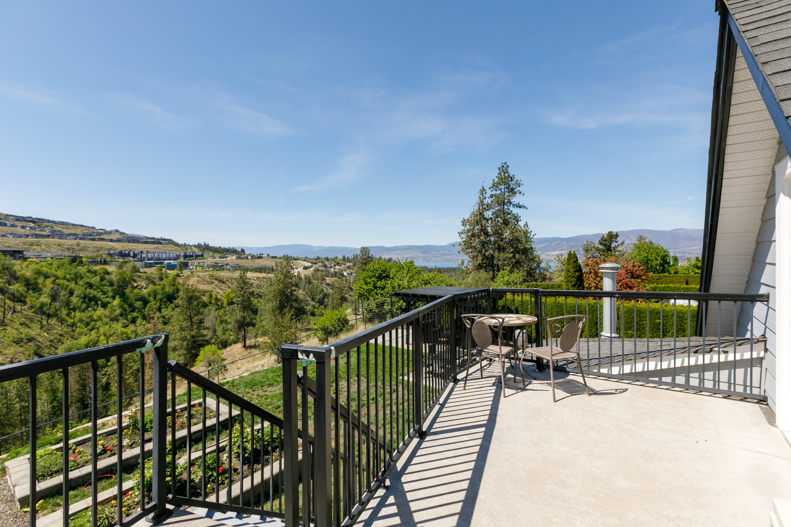
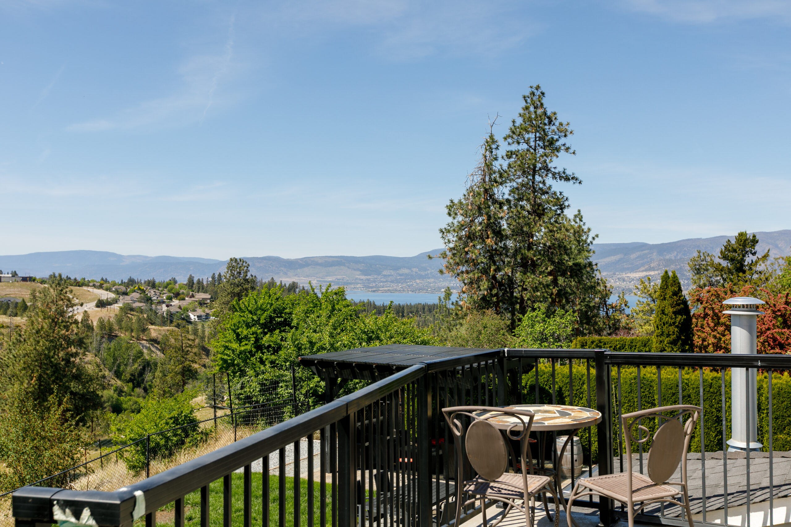
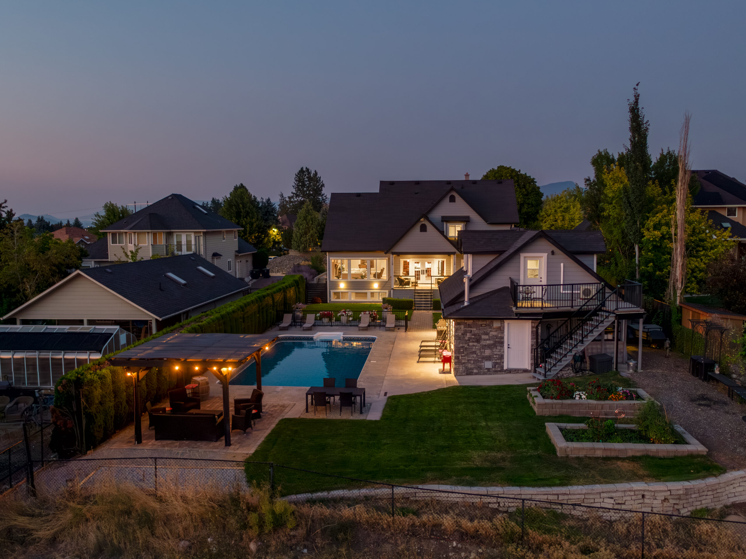
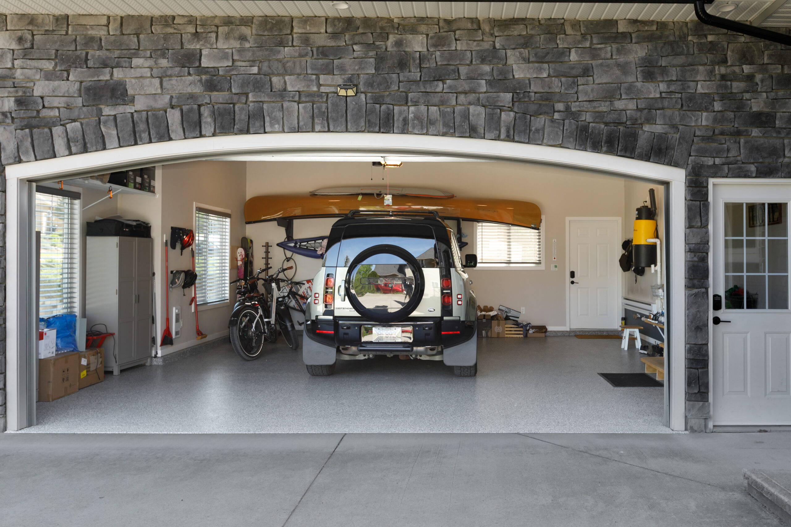
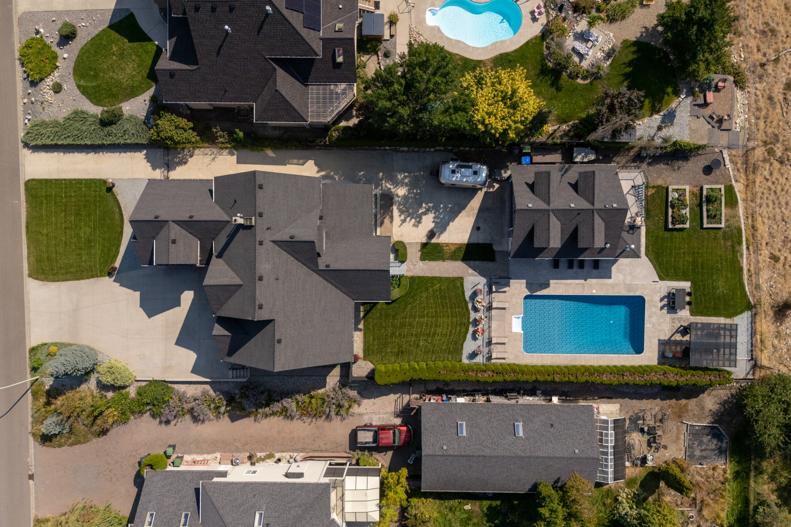
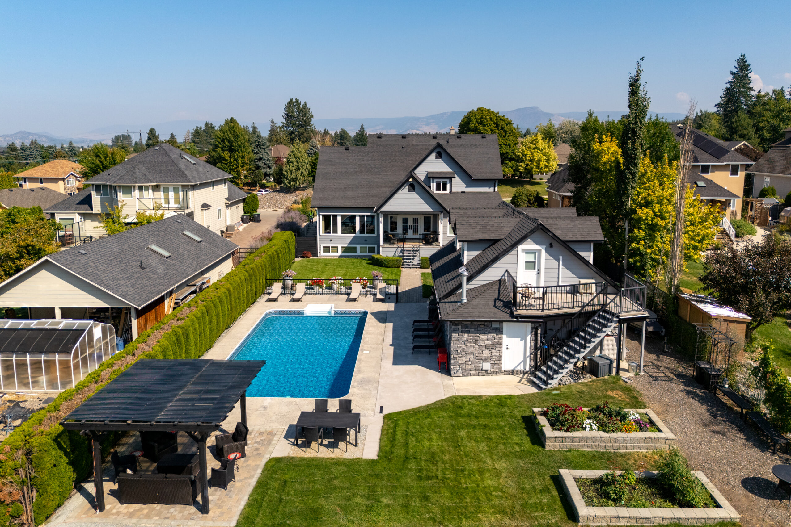
and is more than just a car garage with upgraded power capabilities! Two additional sets of stairs access (one interior staircase/ one exterior staircase) the upper in-law studio suite that is approximately 600 sq ft of finished living space that is heated and cooled with an independent ductless split system. This space is used as an additonal 1 bedroom studio with a 1 full bath in-law suite flexible for guests, extended family, or workspace needs. The upper level in-law suite’s sundeck offers panoramic lake and valley views and is the perfect spot for that morning coffee or to relax and take in the sunset. RV trailer electrical outlet plugs available on exterior of garage ready for plug and play! Plus the existing RV sani-dump makes life for your guests or you a little bit easier!
Designed with lifestyle in mind,
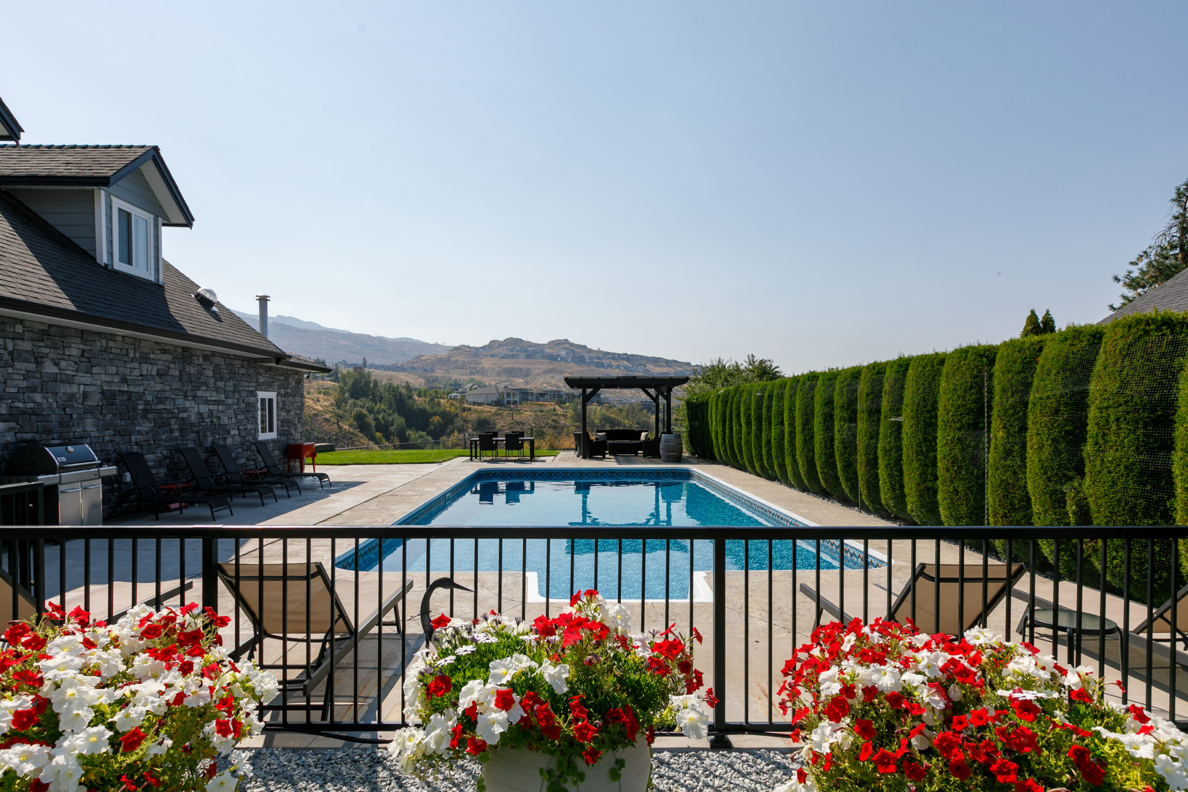
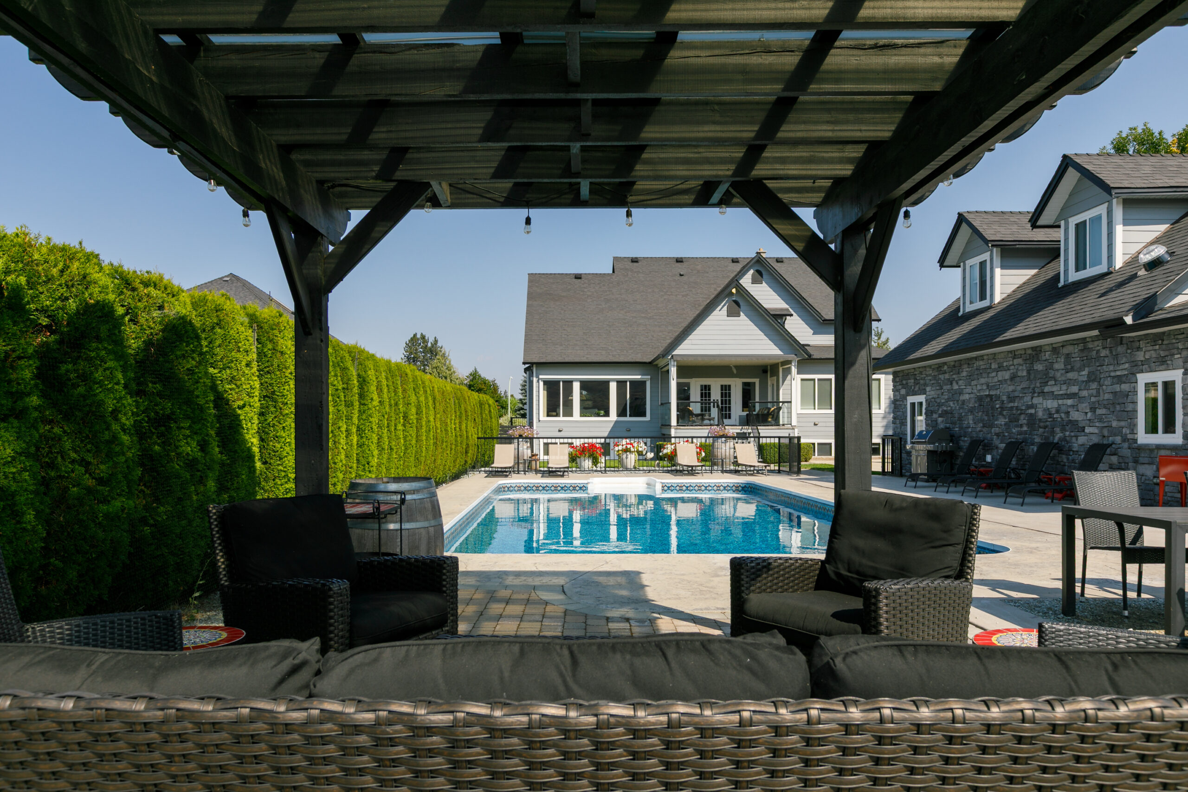
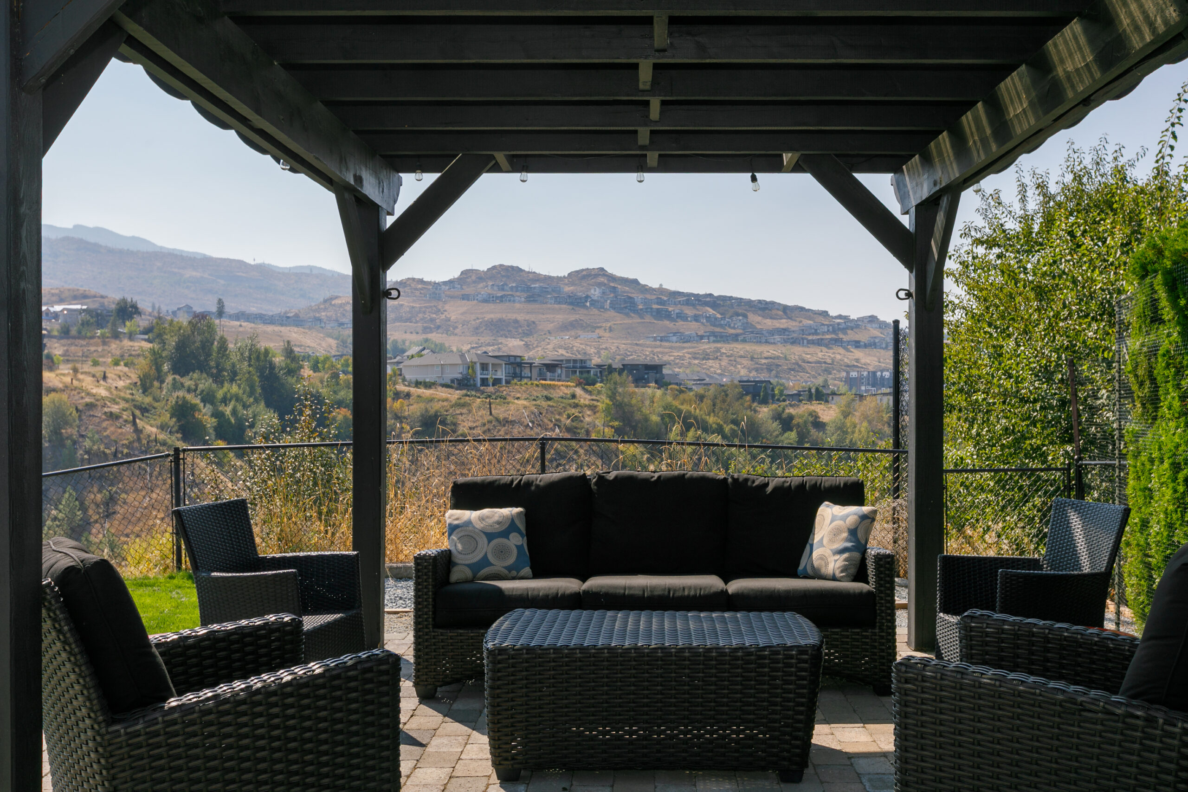
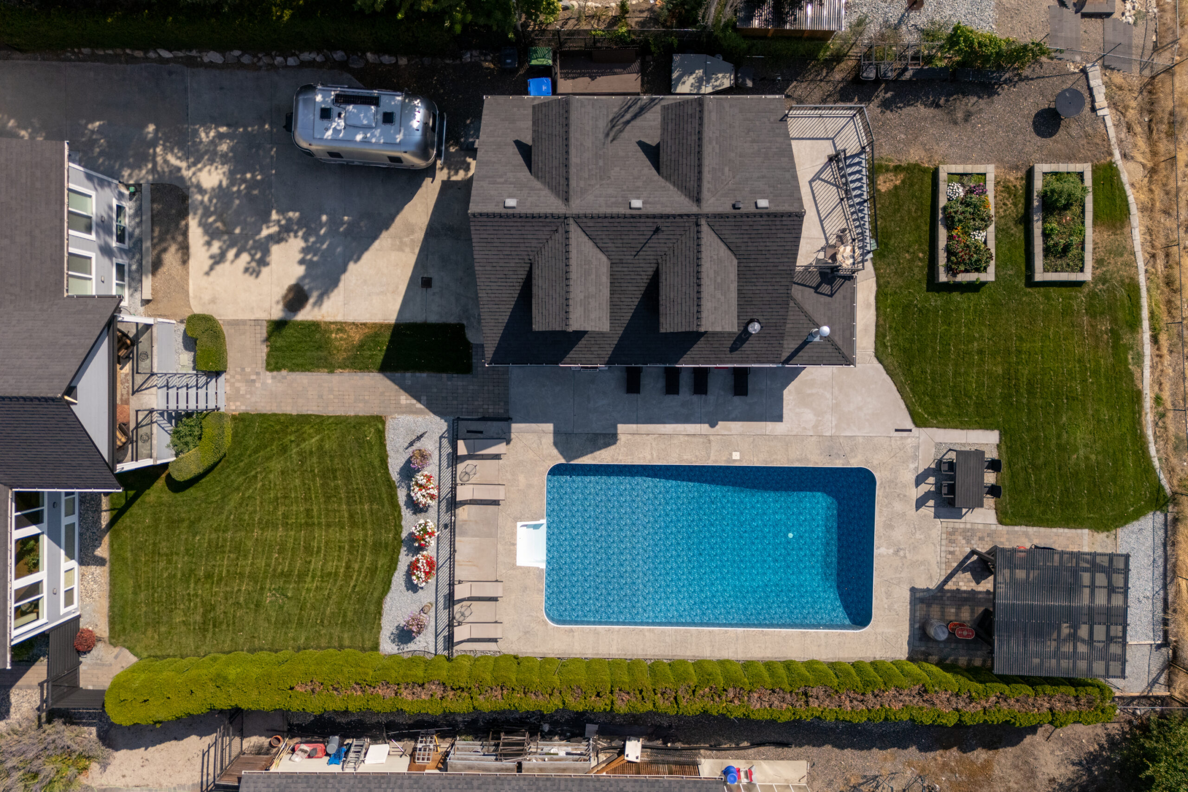
this home features a backyard oasis for abundant outdoor entertaining anchored around the swimming pool, covered decks, and gazebo. Roughed in for a future hot tub you could be soaking the weekend away under the stars poolside this summer!
Situated in one of Kelowna’s most sought-after neighbourhoods, Crawford Estates rests on the hillside above the Bellevue Creek corridor, a natural greenbelt that winds through the Lower Mission and down toward Lakeshore Road. The setting provides a rare combination of tranquility, privacy, and proximity to city conveniences, top schools, and recreation.
With generous room for all the toys, a functional layout for family living, and a highly desirable neighbourhood setting, this property delivers an exceptional Okanagan lifestyle in every way.
This property…although is not for sale on the MLS…is still available for sale!
- MLS Number
- Property Type
- Luxury Home
- City
- Kelowna
- Region
- Central Okanagan
- Year Built
- 2003
- Property Taxes
- $9,556
- ALR
- Not in ALR
- Sewage
- Septic
- Water Supply
- Municipal
- Zone Code
- RR3
- Lot Size
- 0.44
- Frontage
- Depth
- Storeys / Type
- 2 Story with Full Basement
- Floor Area
- 5590 sqft
- Bedrooms
- 6
- Full Baths
- 4
- Half Baths
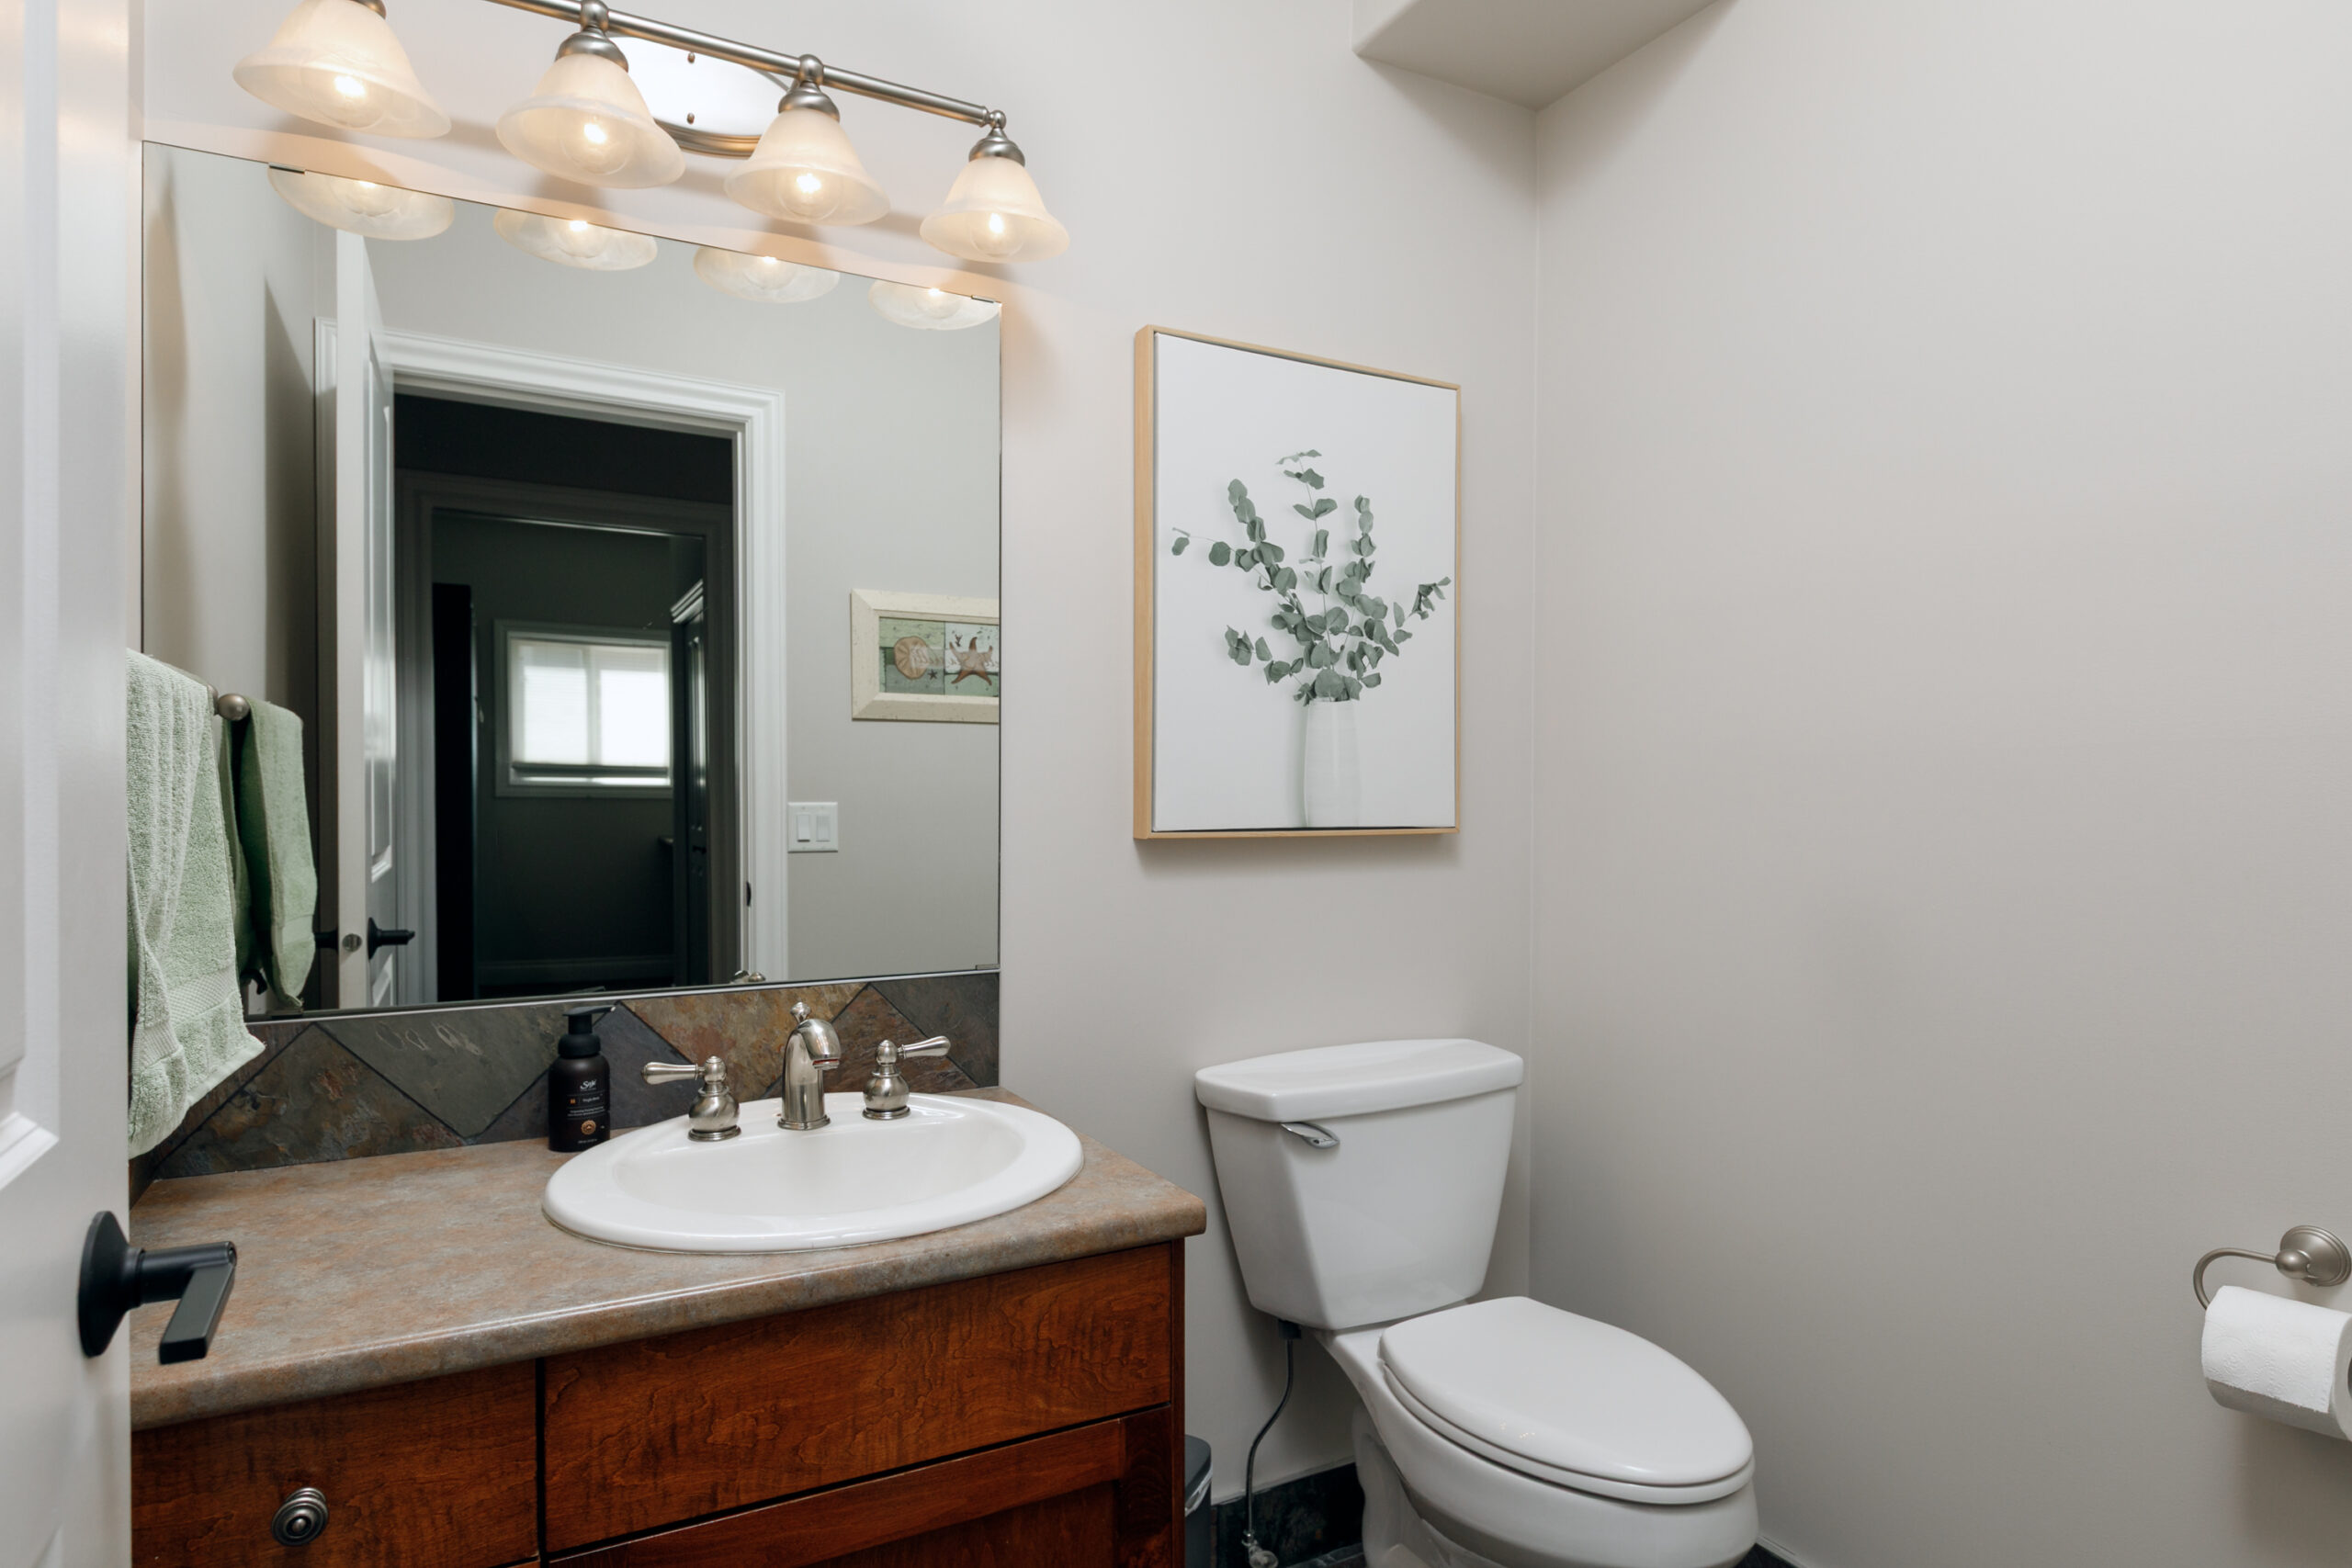
- 1
- Laundry
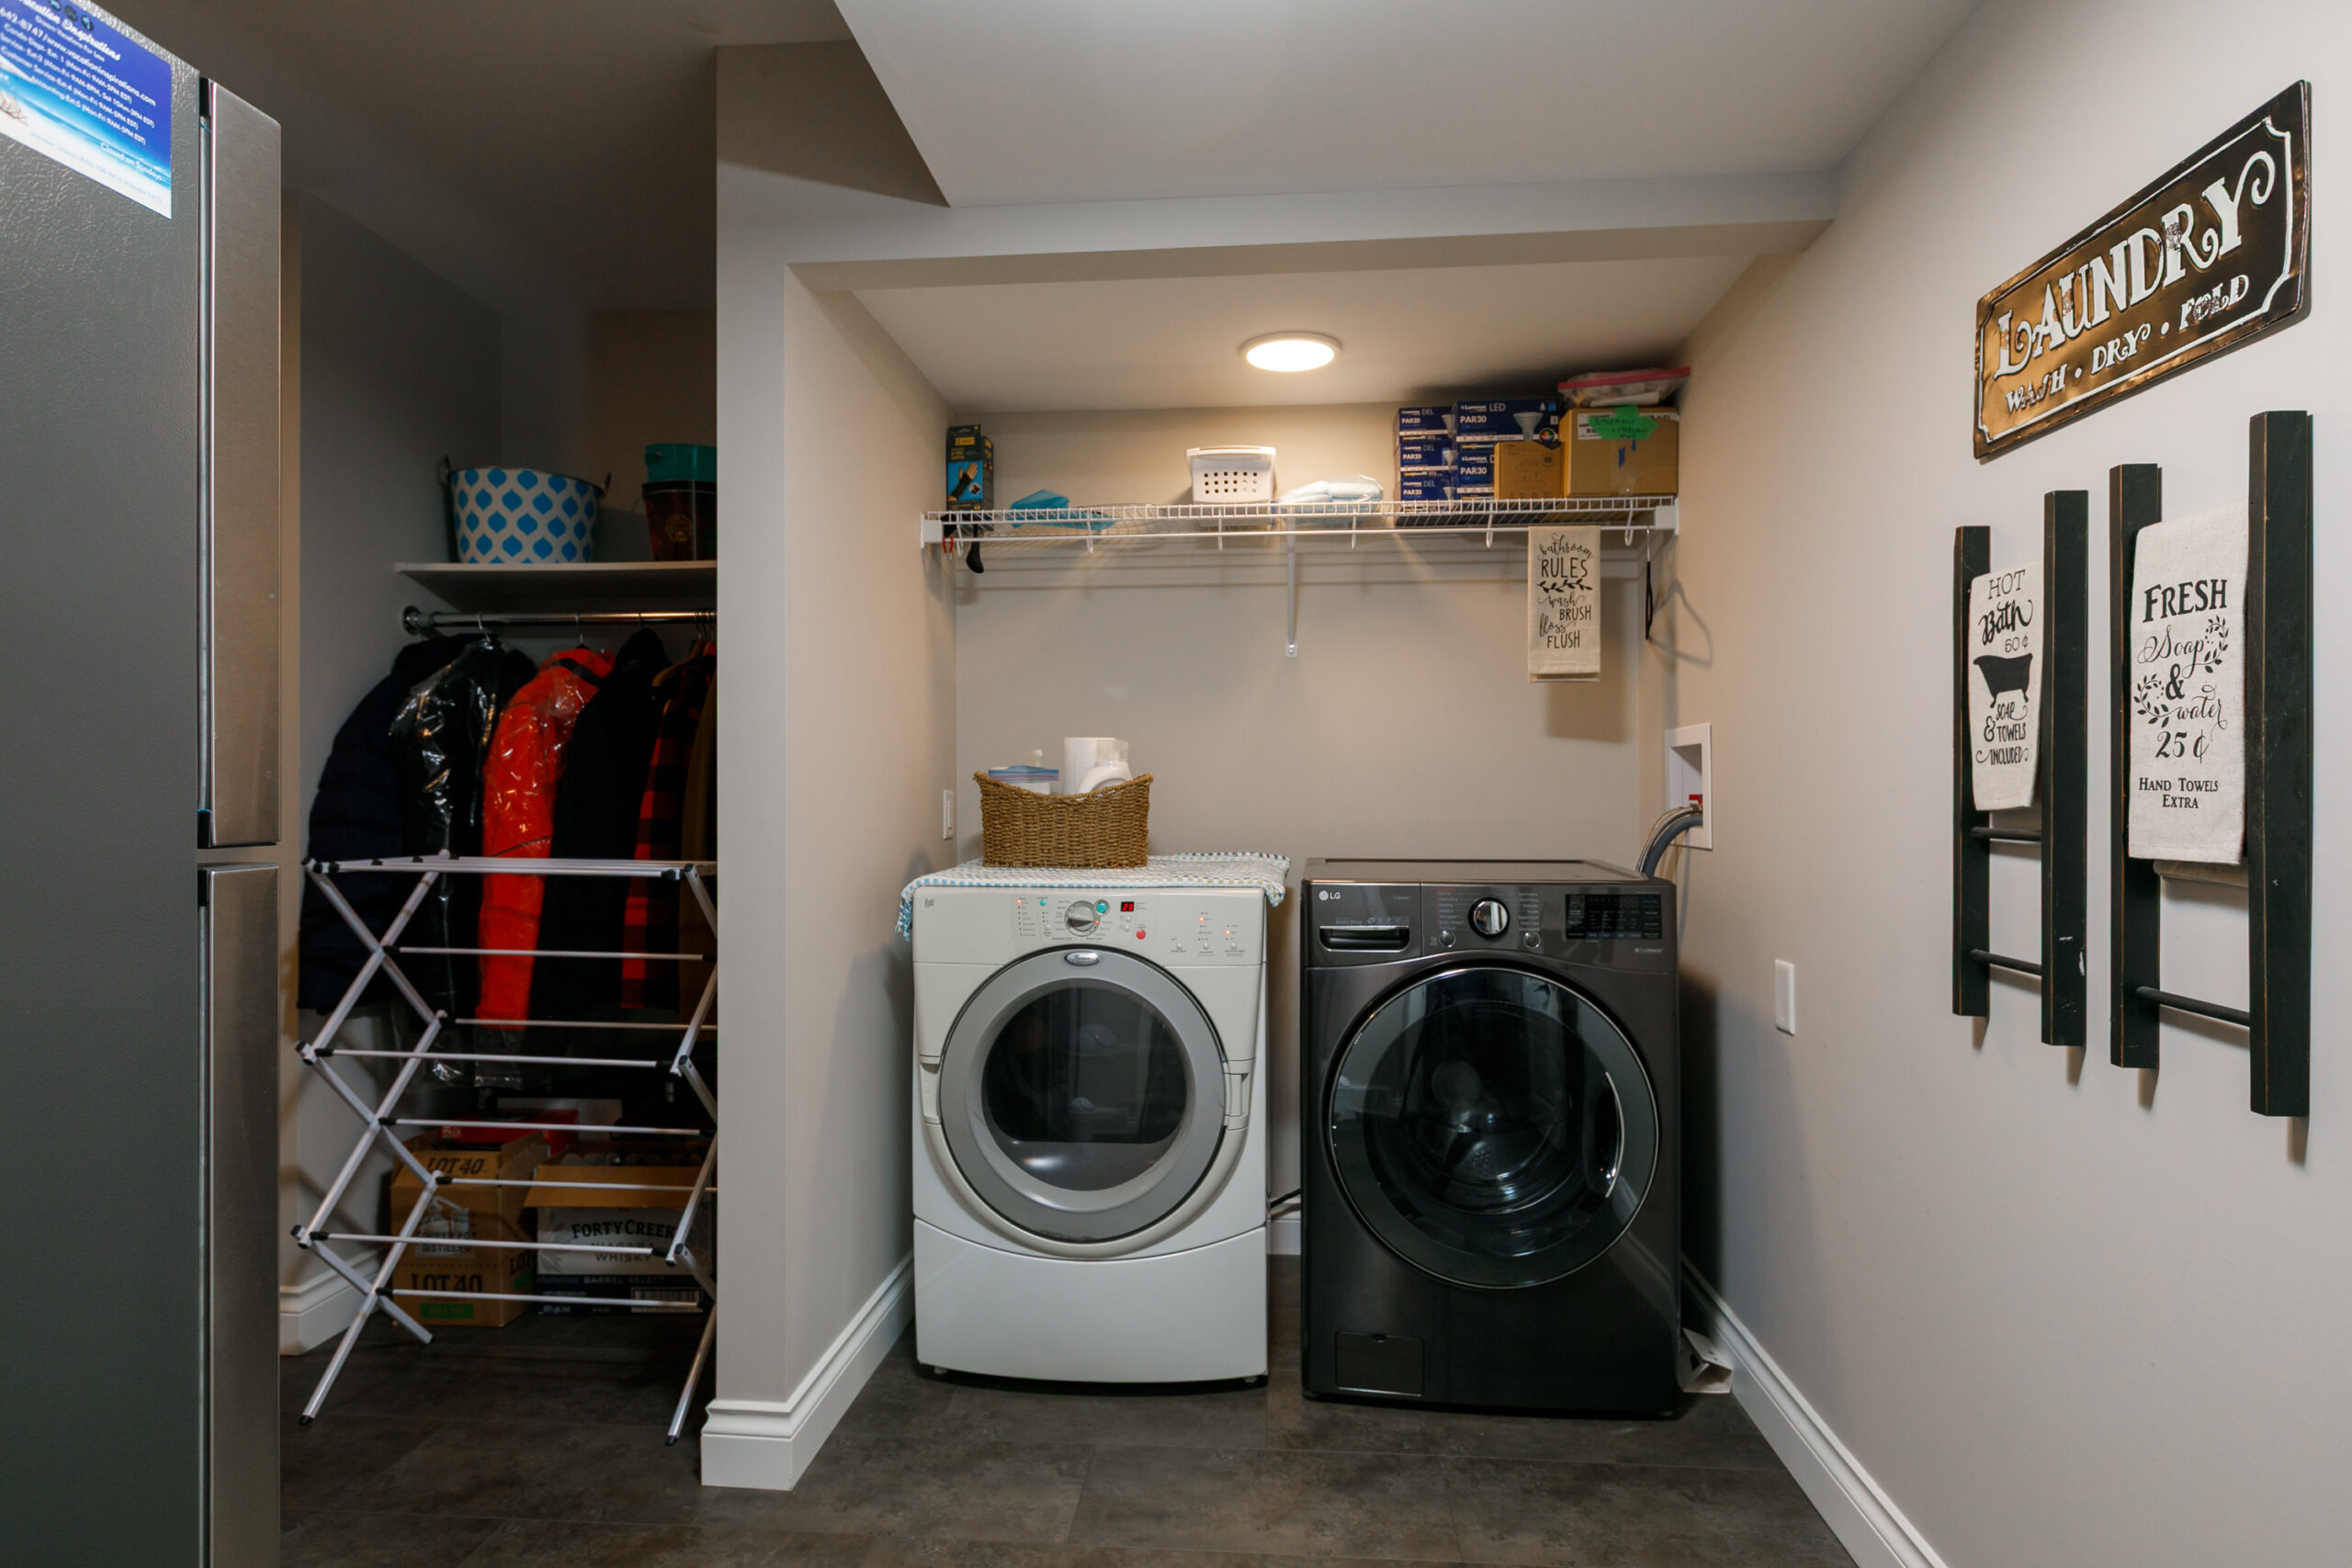
- 2 laundries - One in lower level basement and one on main ground level
- Heating
- Forced Air
- natural gas fireplace
- Cooling
- Central Air Conditioning
- Ductless Split System
- Fireplaces
- 2
- Garage
- Attached Double Garage Plus detached Double Garage building
- View
- City
- Mountain
- Lake
- Ravine
- Valley
- Exterior Features
- 3+ Garage
- Built In Vacuum
- City View
- Covered Sun Deck
- Detached Shop
- Double Garage
- Family Friendly
- Fenced Back Yard
- Garage
- Garden
- Gas Fireplace
- Golf Nearby
- Gourmet Kitchen
- Hardwood Flooring
- Hiking And Riding Trails Nearby
- Hiking Trails Nearby
- Lake View
- Landscaped
- Mountain View
- Okanagan Valley View
- Park(s) Nearby
- Private Yard
- Quality Craftsmanship
- Quiet Area
- Recreation Nearby
- Rooftop Deck
- RV Parking
- School(s) Nearby
- Shopping Nearby
- Storage Area
- Sundecks
- Swimming Pool
- Trails Nearby
- Transit Nearby
- Underground Irrigation
- Updated Throughout